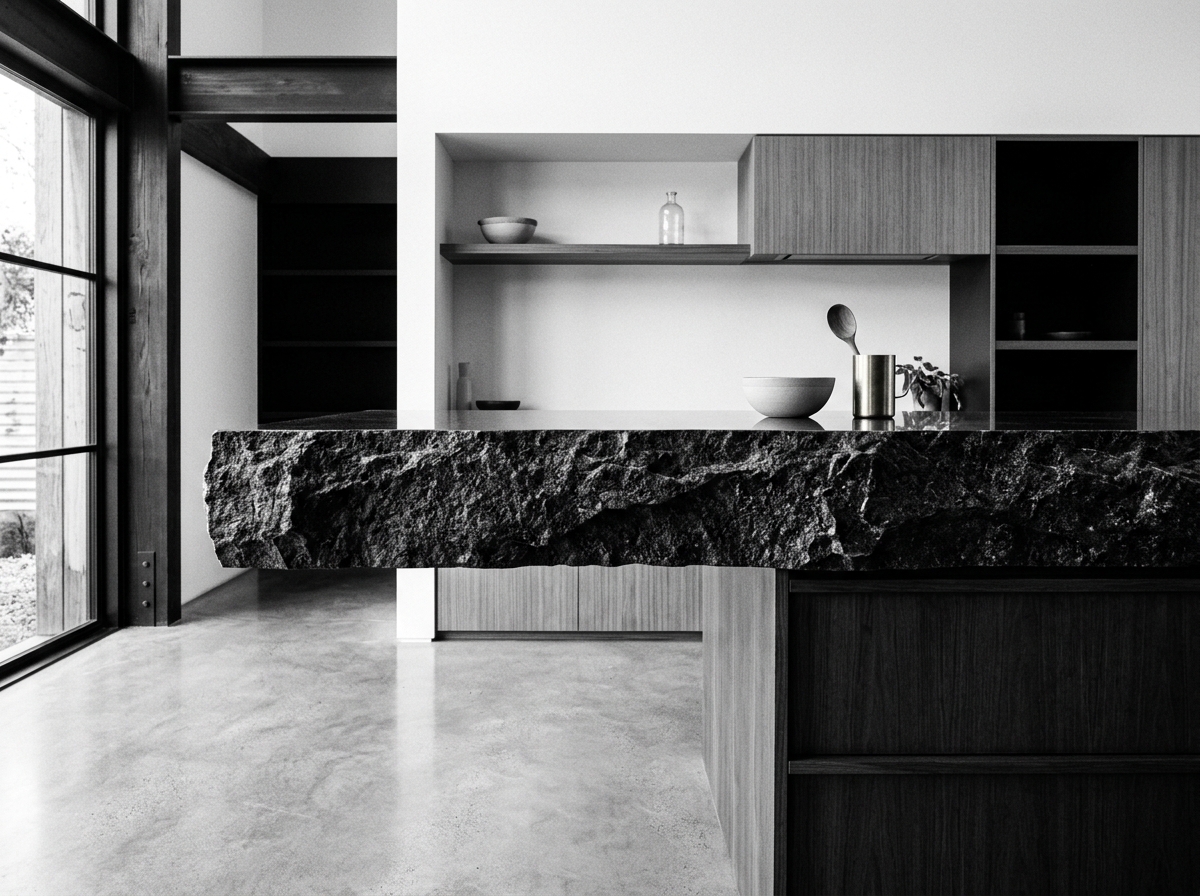
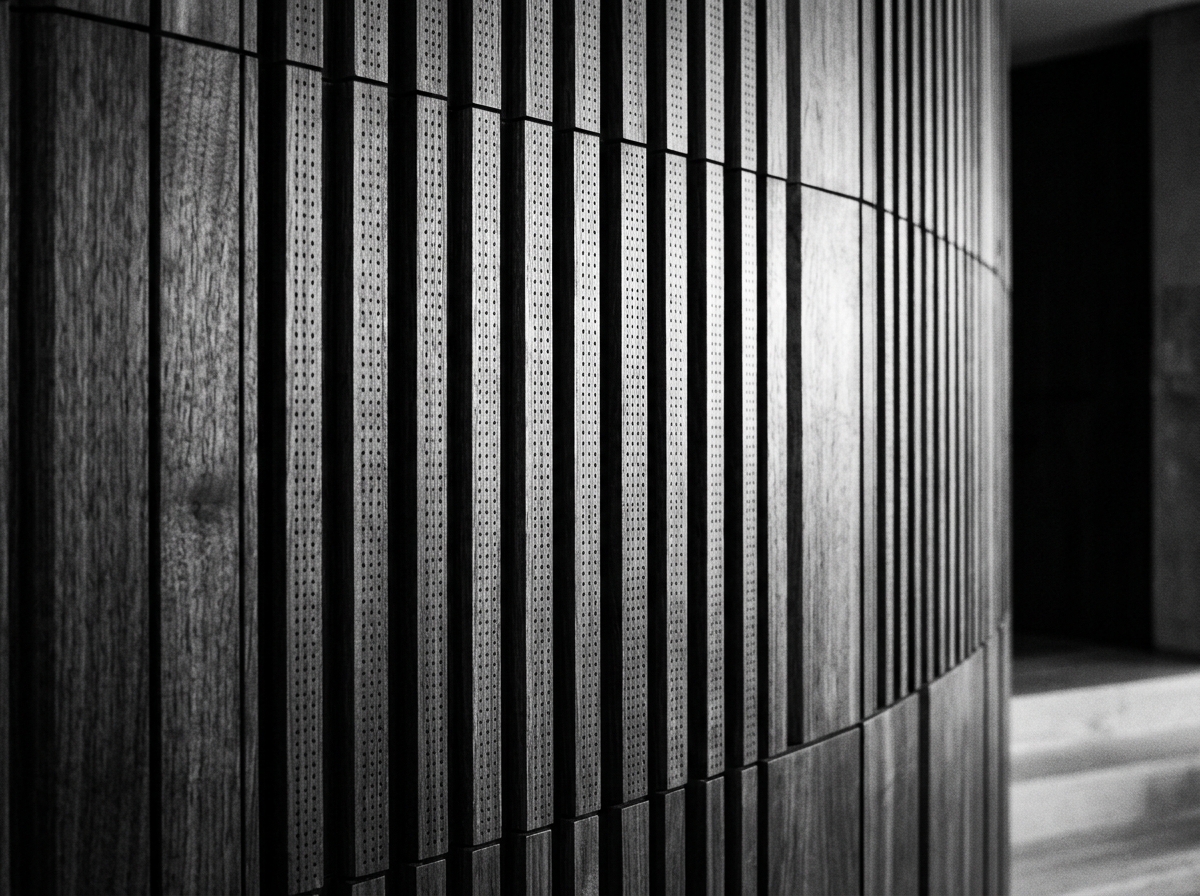
BENNA INTERIOR // İÇ MİMARLIK [00] Spatial Geometry Reveal

BENNA INTERIOR

Architectural Form / Spatial Logic

Trace the surface to reveal spatial structure
Bespoke Interior & Spatial Architecture p. 001 / HERO
BENNA INTERIOR Interior & Spatial Architecture Architectural Portfolio 2025 / 2026 Monolithic Form — Tactile Materiality Accepting Architectural Commissions Bespoke Residential & Commercial Spaces
01

About / Manifesto

p. 014

SYNTHESIS OF raw materiality & volumetric light SPATIAL ARCHITECTURE

Studio
Interior Architecture & Spatial Practice
Location
Nilüfer / Bursa / Türkiye
Specialization
Cafe & Commercial Interior Architecture, Luxury Interiors, Custom Furniture & Turnkey Implementation
Status
Active / Accepting Architectural Commissions

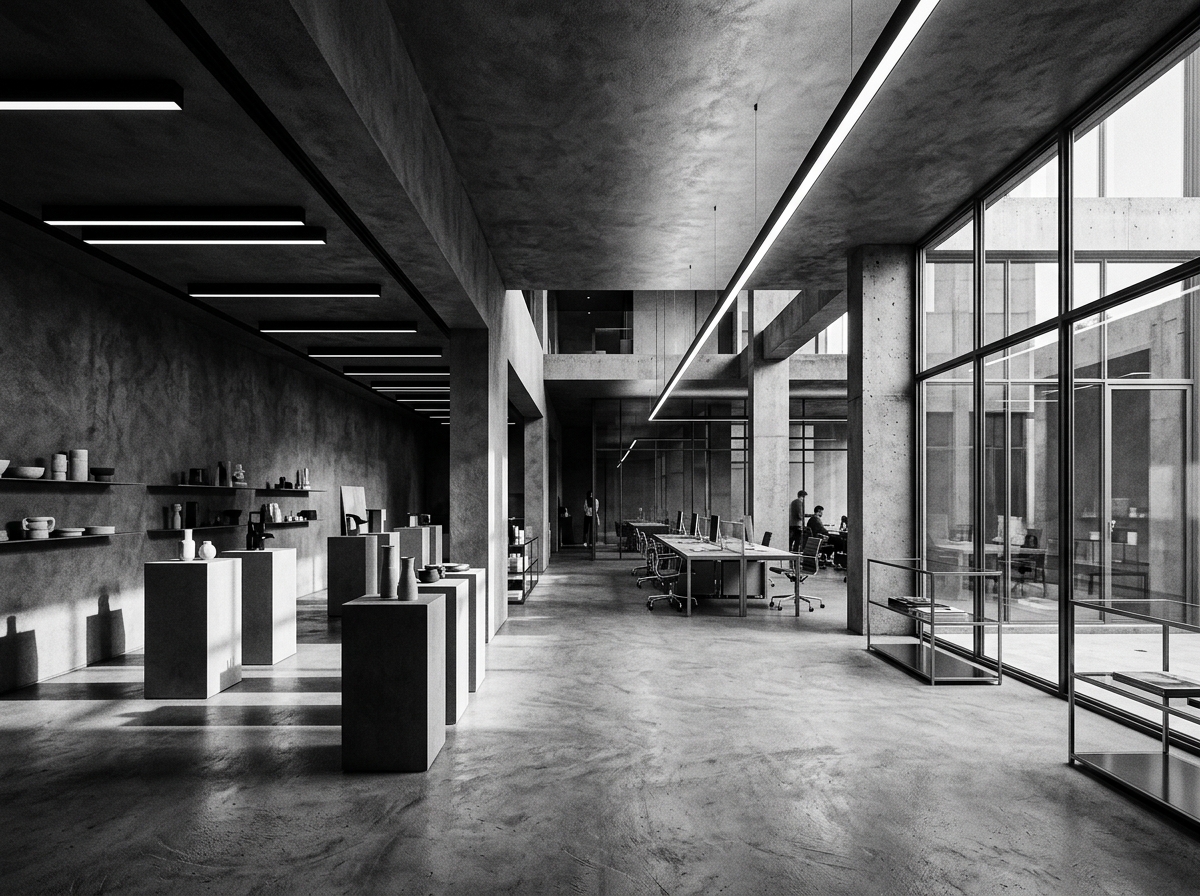
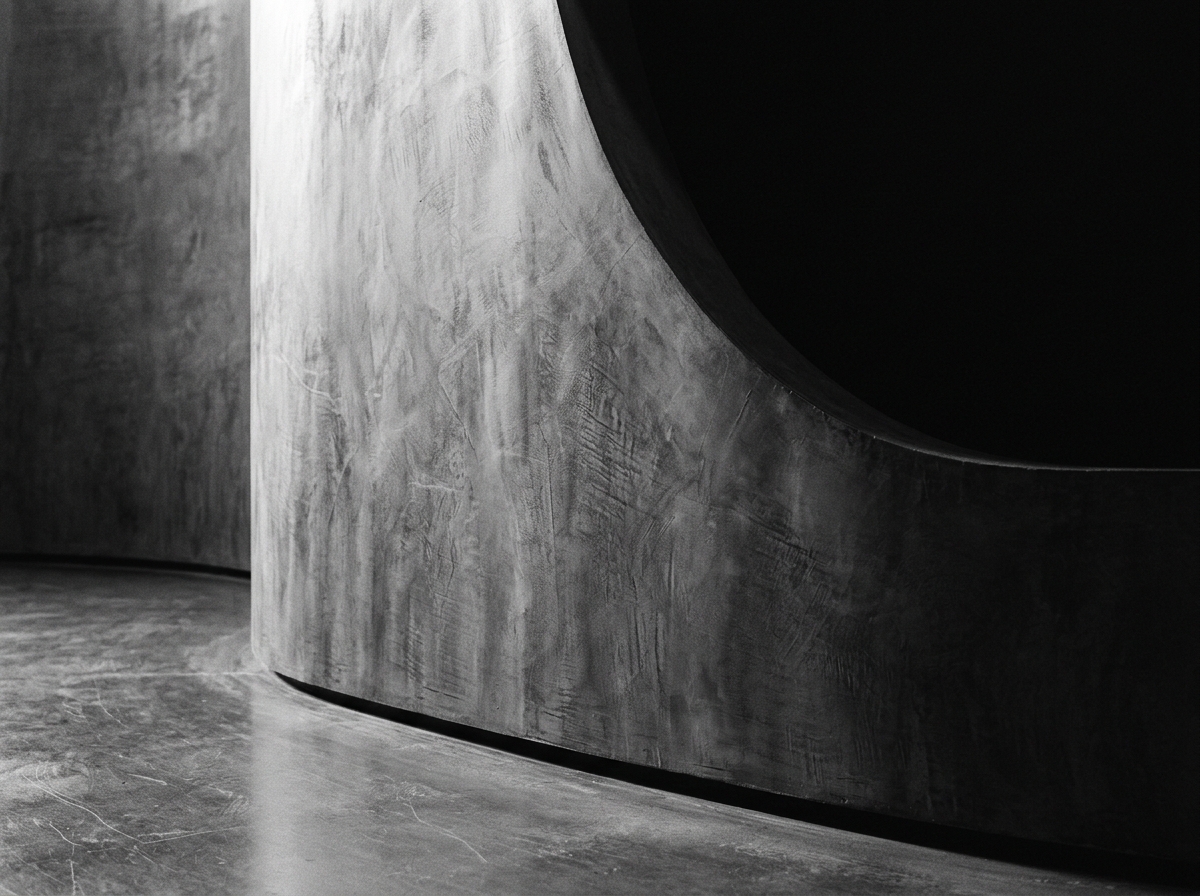
BENNA INTERIOR creates immersive interior spaces defined by volumetric purity, tactile natural stone, bespoke timber joinery, and sculptural light modulation. Rather than decorating surfaces, we carve atmosphere directly out of raw architectural volume.

Every private residence, flagship hospitality space, and commercial environment bearing the BENNA INTERIOR signature embodies mathematical proportions, acoustic calm, and enduring materiality.
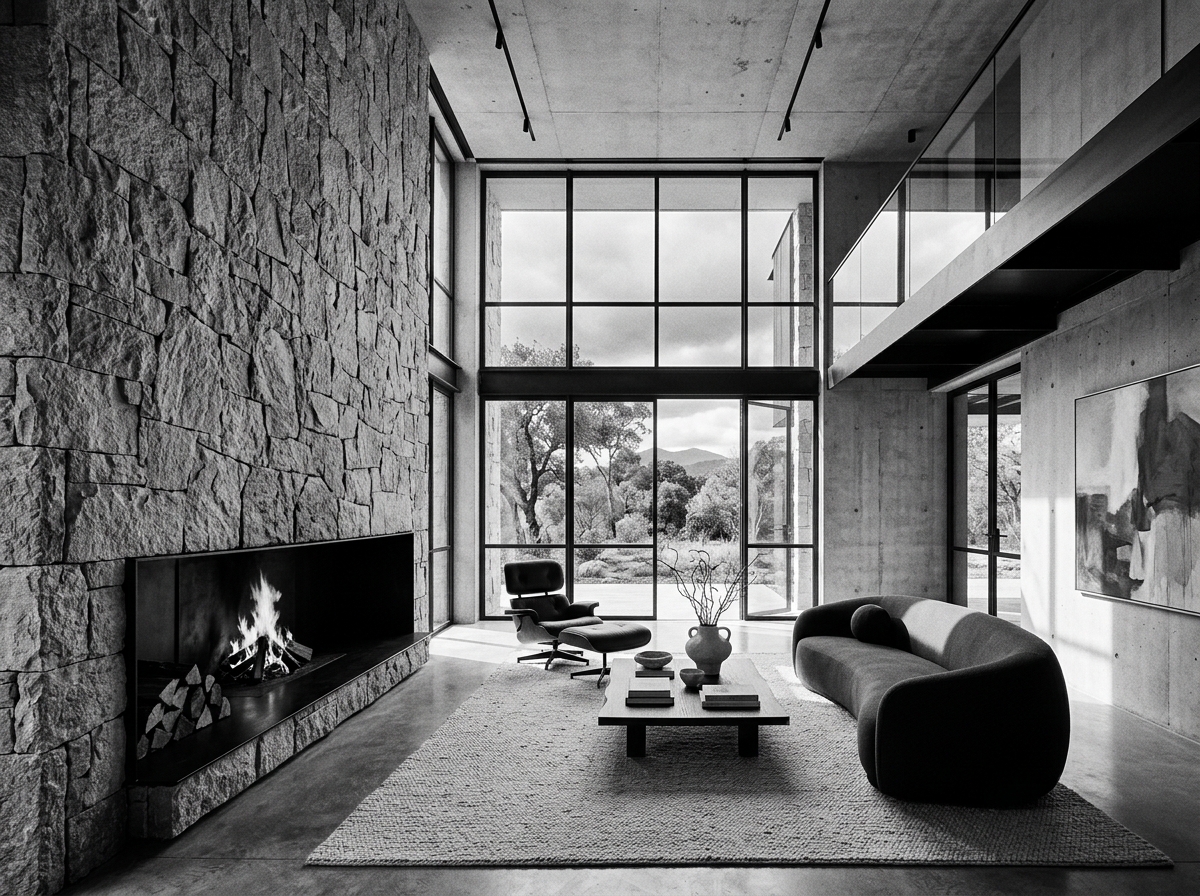
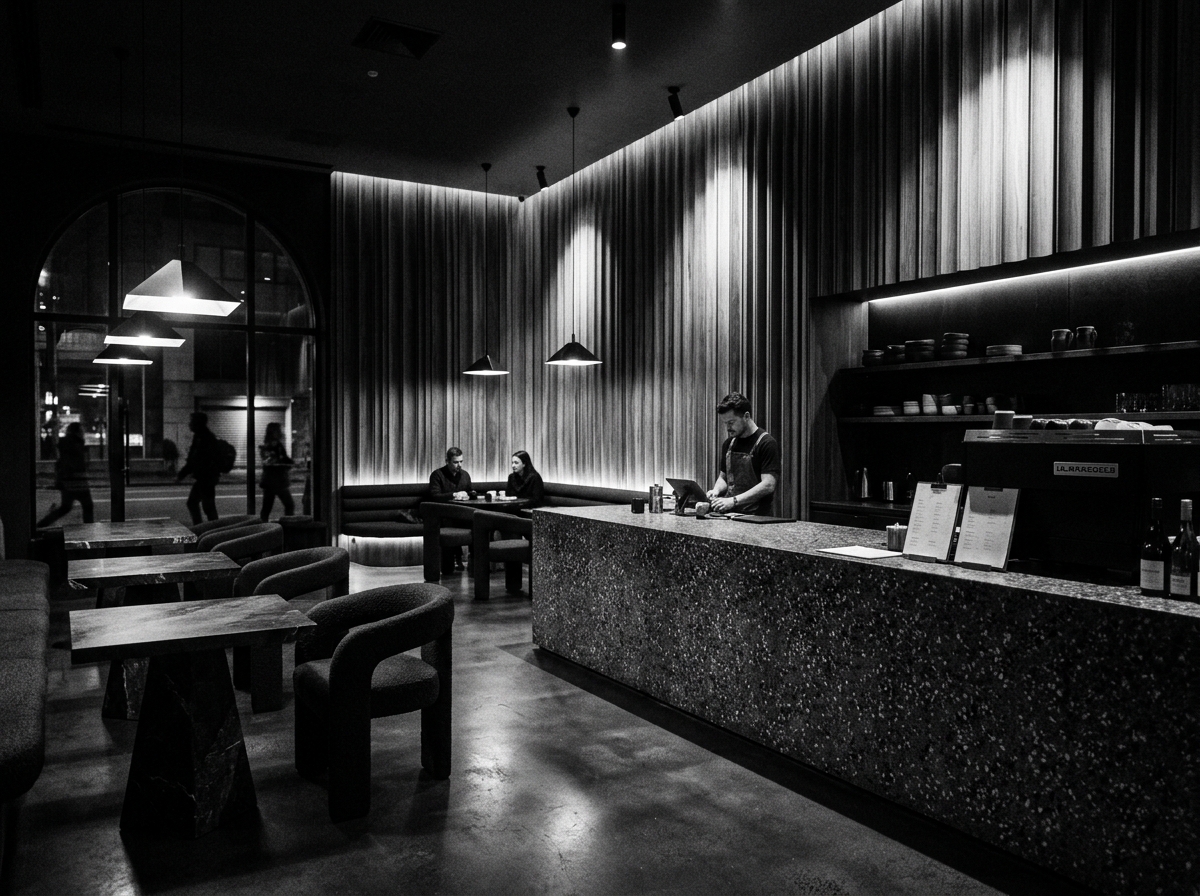
N — 01 · Spatial Catalog 2025 / 2026 Edition 001 · Architecture in Focus
02

Selected Works

p. 028
KR / 01 Koru Rezidans - Lüks Konut İç Mimarisi

Koru
Residence

(01 / 03) · 2025

Minimalist Luxury Villa Interior

A private 850m² hillside residence featuring canted dark basalt monolithic walls, recessed linear light channels, and custom fluted walnut millwork.

Residential Architecture Bespoke Millwork Natural Stone
Explore project →
AC / 02 Avlu Cafe & Lounge - Cafe & Restoran İç Mimarisi

Avlu
Cafe & Lounge

(02 / 03) · 2025

Boutique Hospitality & Dining Space

A high-end dining pavilion utilizing acoustic micro-perforated brass wall panels, floating terrazzo counters, and soft volumetric light wells.

Hospitality & Dining Acoustic Spatial Design Volumetric Lighting
Explore project →
AK / 03 Atelier Kinetik - Ticari Alan & Mağaza İç Mimarisi

Atelier
Kinetik

(03 / 03) · 2026

Spatial Gallery & Design Studio

An adaptable multi-functional gallery and creative lounge showcasing raw micro-cement finishes, cantilevered steel partitions, and integrated hidden storage.

Commercial & Gallery Micro-Cement Adaptive Layout
Explore project →
03

Capabilities

p. 042
↳ 01

Interior Architecture

Full-scale interior spatial concepts, structural partitioning, flow optimization, and spatial circulation plans for high-end residences and commercial spaces.

↳ 02

Materiality & Joinery

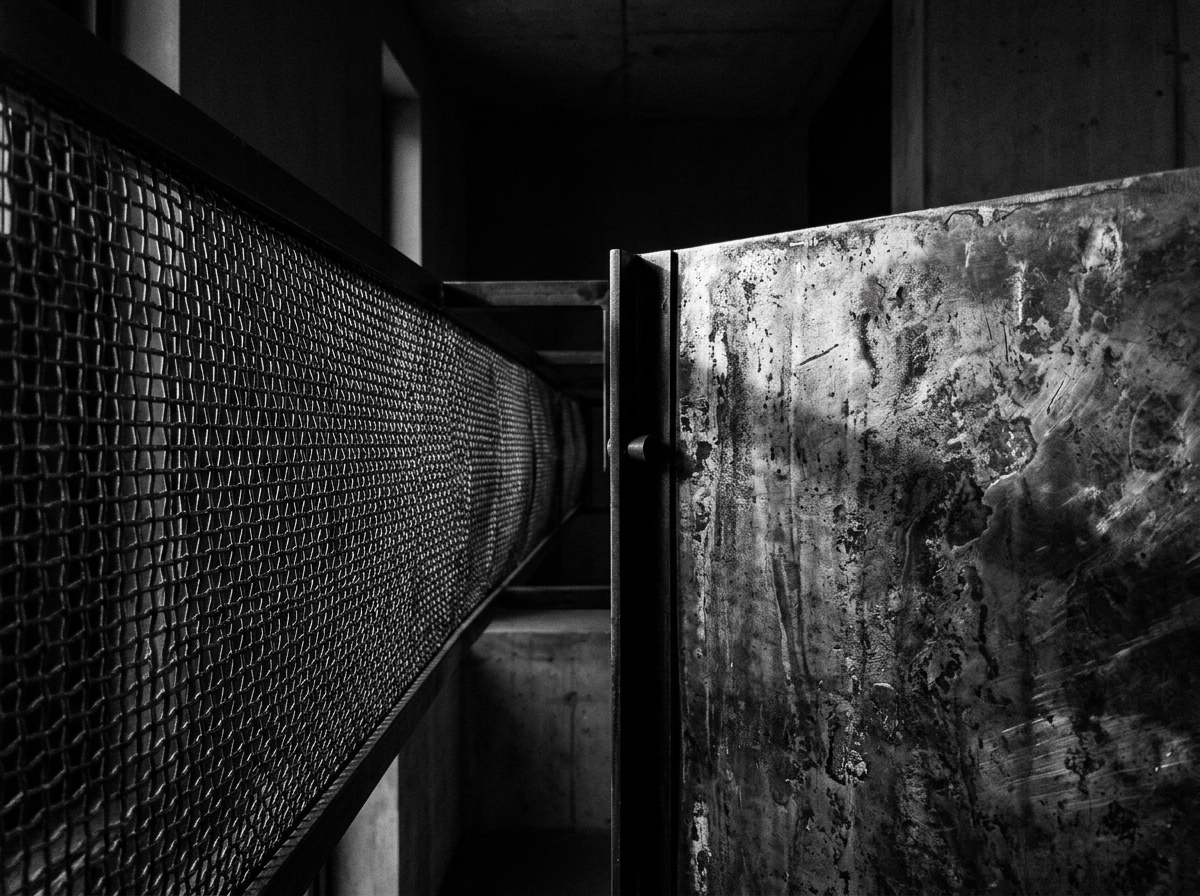
Curating tactile material palettes—rare marbles, patinated metals, tactile linens, and bespoke architectural joinery custom-crafted for every project.

↳ 03

Lighting Architecture

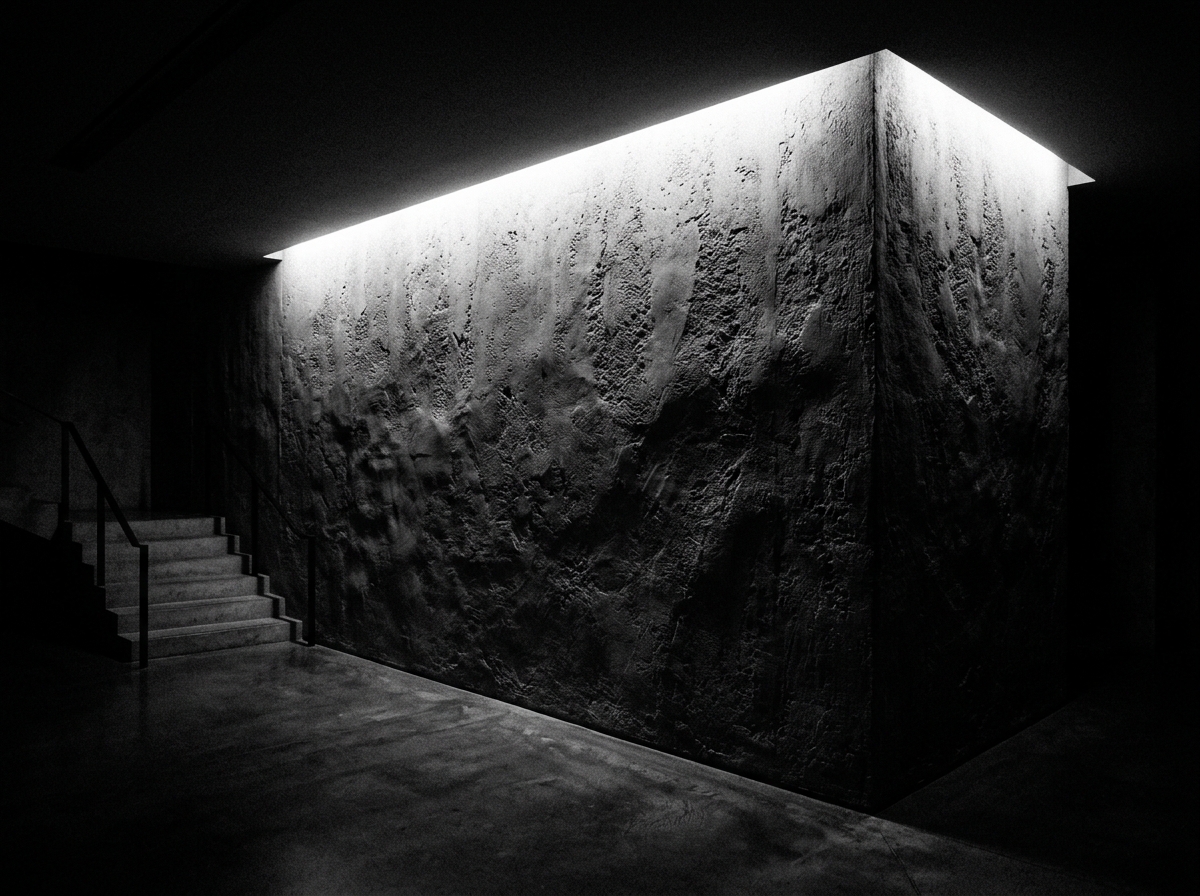
Concealed light troughs, custom brass fixtures, glare-free architectural spots, and circadian lighting scenes calculated to sculpt spatial depth.

↳ 04

Turnkey Implementation

Precision site supervision, contractor coordination, material procurement, and rigorous craftsmanship quality control from raw structure to handover.

04

Process

p. 056
01 Survey & Vision

Analyzing spatial light orientation, acoustic requirements, site proportions, and user lifestyle habits.

02 Concept & Mood

3D spatial volume modeling, material mood samples, tactile texture swatches, and lighting diagrams.

03 Detailing

Production drawings for bespoke millwork, stone jointing plans, MEP integration, and lighting schedules.

04 Realization

Rigorous site execution, bespoke furniture installation, acoustic fine-tuning, and curated architectural styling.

05

Material Studies / Archive

p. 070
06

Commission / Contact

p. 088

BENNA interior DESIGN

Currently accepting selected high-end residential, boutique hospitality, and commercial interior architecture commissions for 2025/2026.

Mail Gönder WhatsApp: 0542 249 74 99