MD / 08 · Residential Interior Architecture
M.D House
- Location
- Gümüştepe, Nilüfer / Bursa
- Scope of services
- Interior Design & Turnkey Implementation
Residential Interior Architecture
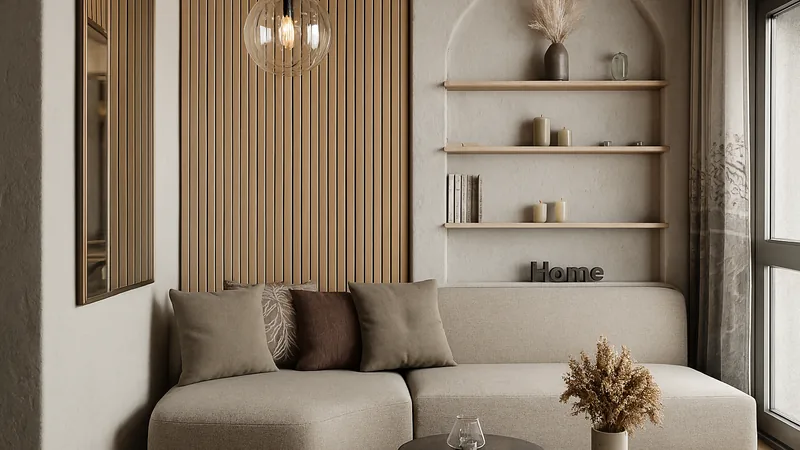
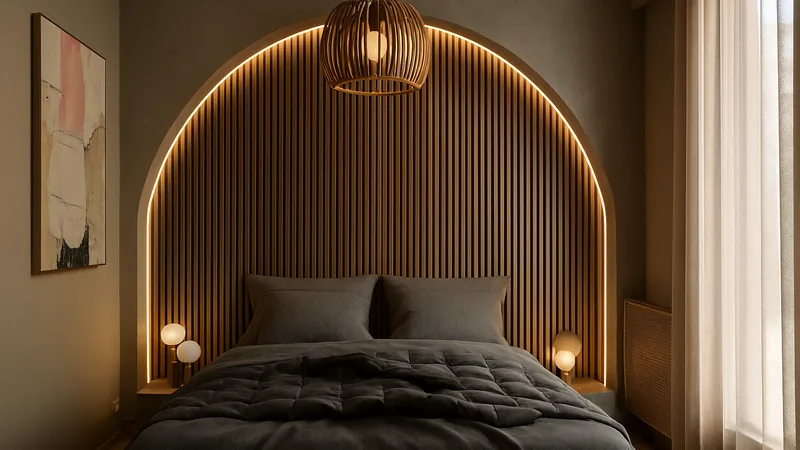
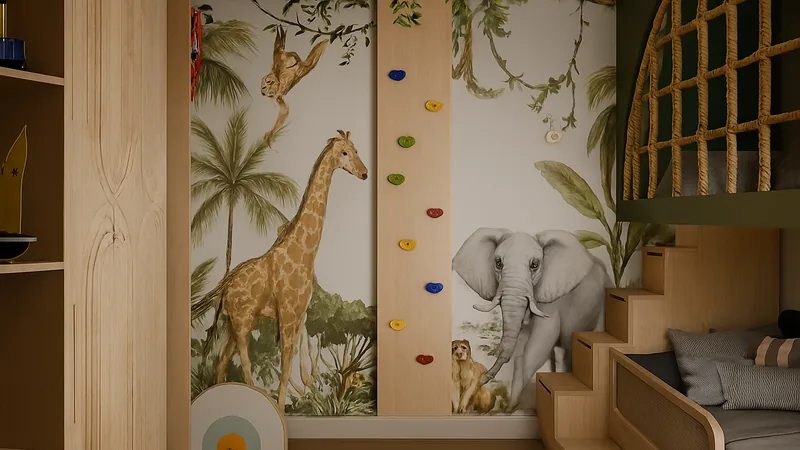
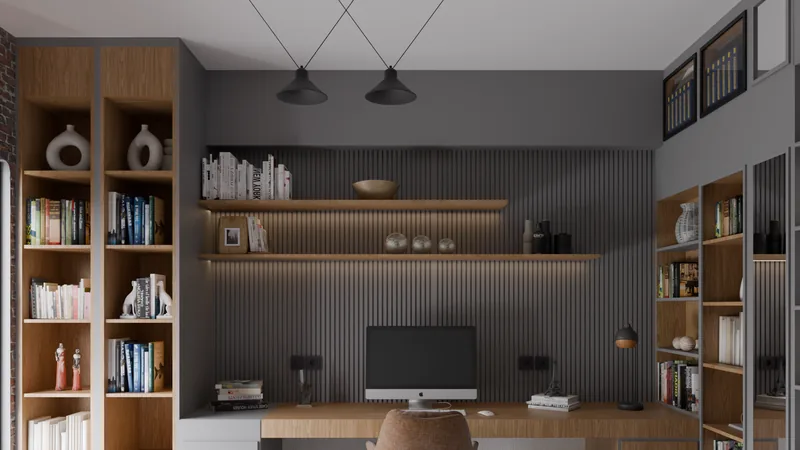
M.D House in Gümüştepe, Nilüfer, Bursa is a home whose living room, bedroom, children's room and study share warm timber tones, slatted panels and arched niches.
Design Concept
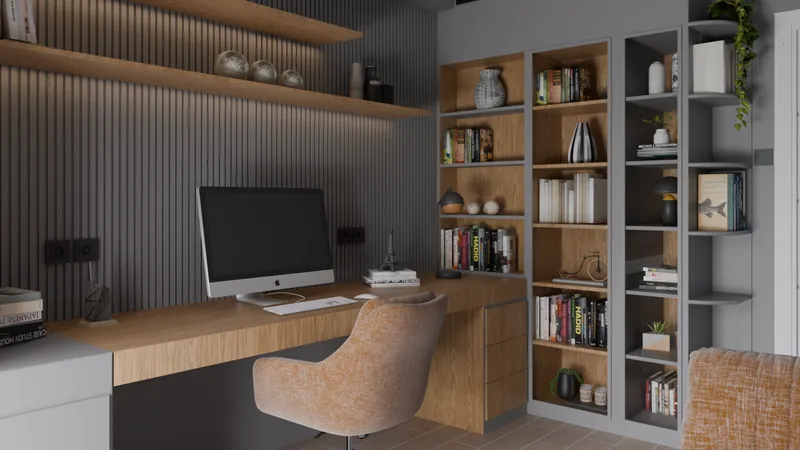
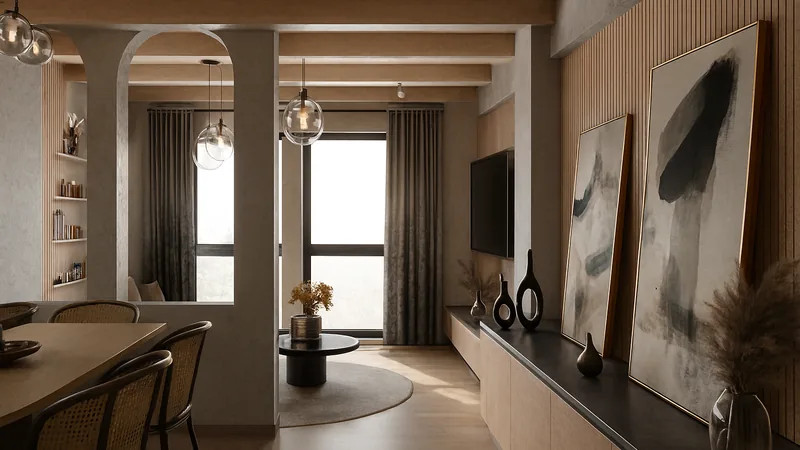
The four rooms of M.D House share one material language: pale oak tones, vertical timber slats and soft arches. In the living room, ceiling beams, a slatted wall and a TV unit with a grey stone panel make a calm base, and an arched shelving niche completes the seating corner. In the bedroom, a backlit arched headboard, a slatted divider and woven pendants create a low-lit atmosphere. The children's room is planned like a play area: a bunk bed with rope netting, stepped drawers, a climbing wall and a jungle mural. The study has a grey slatted wall, a timber desk and bookcases rising to the ceiling.
Material & Joinery Details
- Pale oak timber and vertical slatted panels
- Arched niches and a backlit headboard
- TV unit with grey stone panel and ceiling beams
- Bunk bed with rope netting, stepped drawers and climbing wall
- Jungle mural
- Timber desk and floor-to-ceiling bookcases
Project Images