OD / 20 · Dental Clinic Design
Özlüce Dental Clinic
- Location
- Özlüce, Nilüfer / Bursa
- Scope of services
- Interior Design & Turnkey Implementation
Dental Clinic Interior Architecture
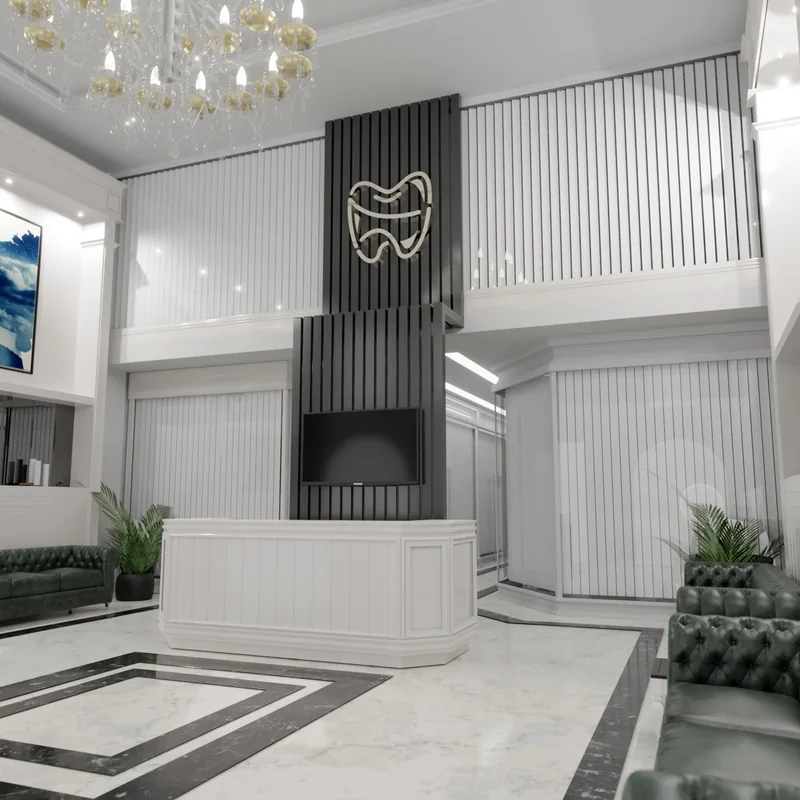
This dental clinic in Özlüce, Bursa was designed to feel spacious and hygienic, with a double-height reception hall, white surfaces and slatted timber accents.
Design Concept
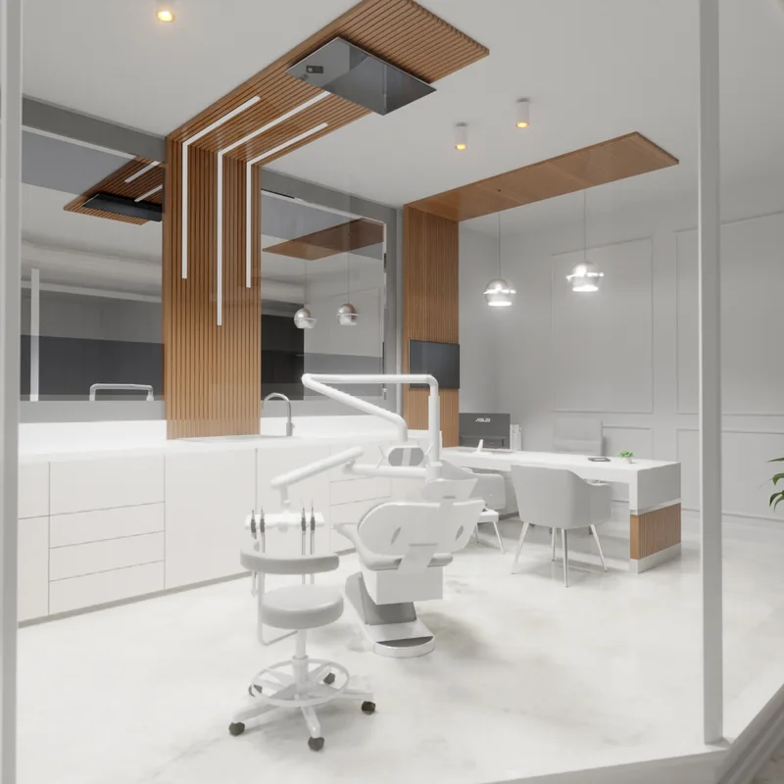
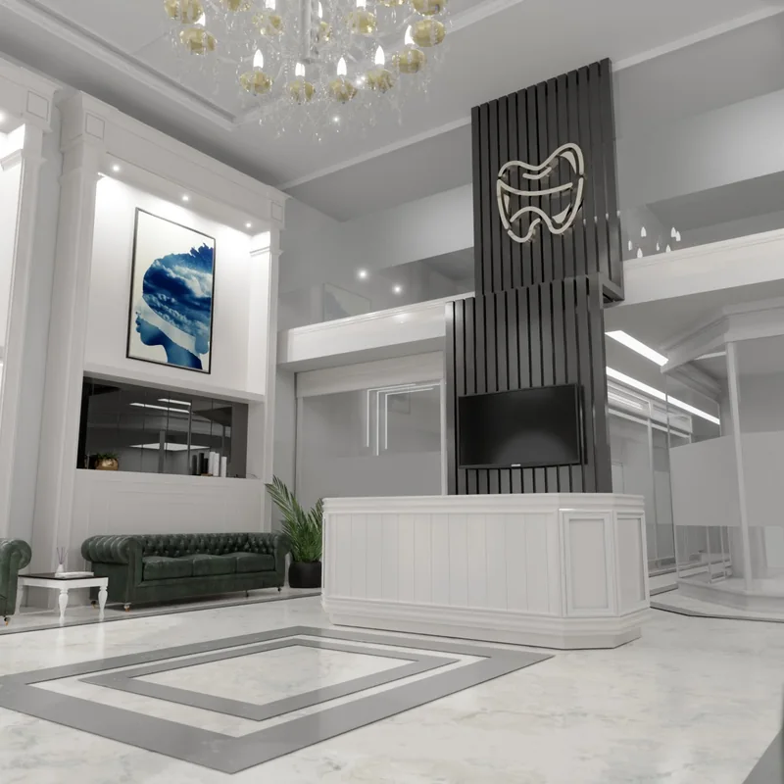
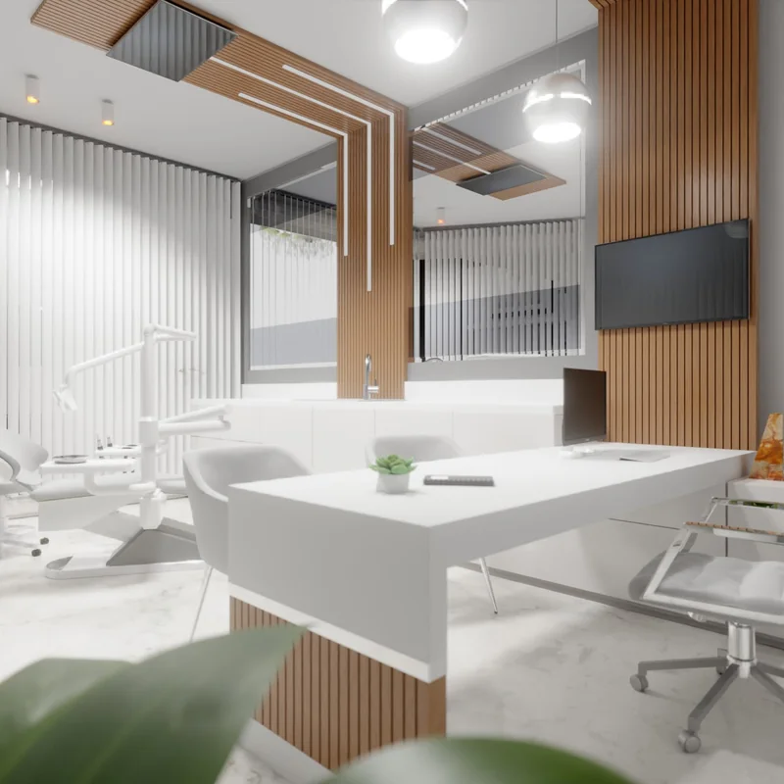
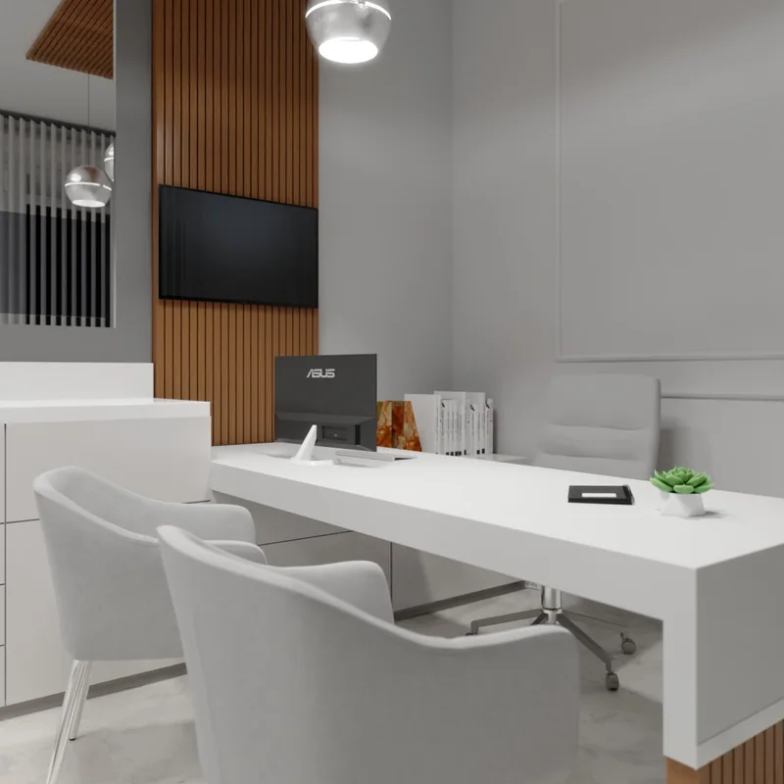
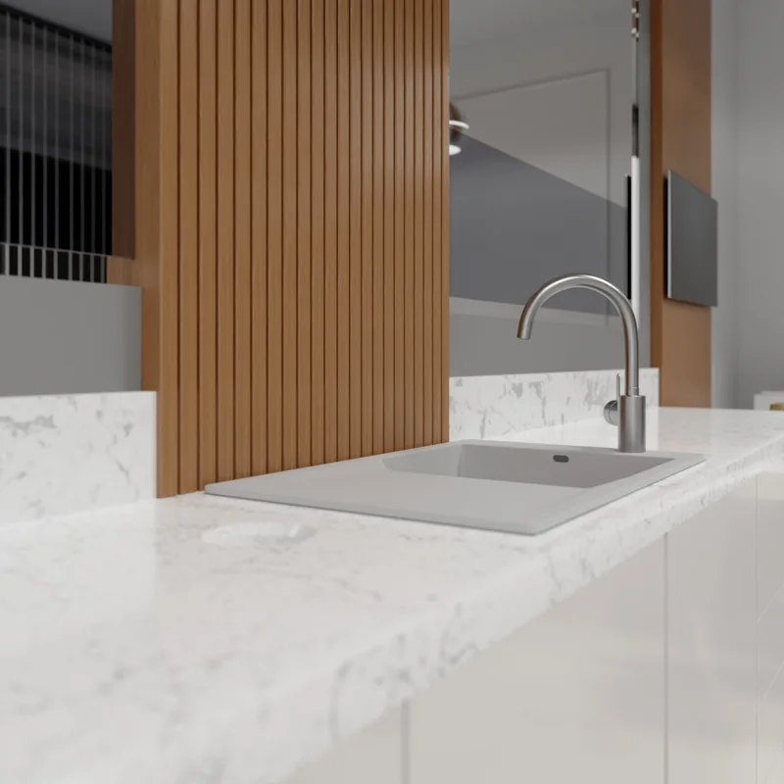
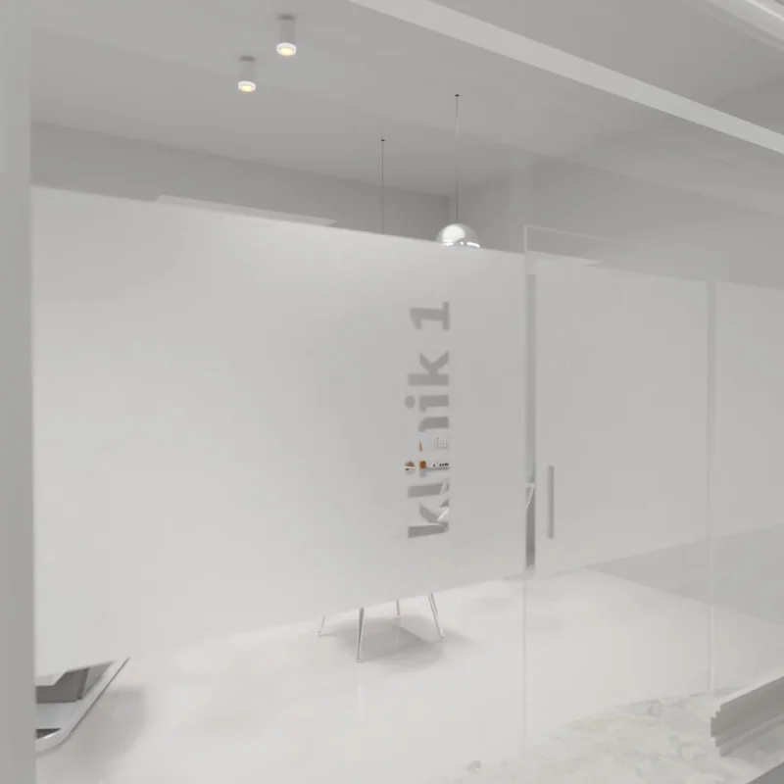
Patients arrive in a double-height reception hall: a white panelled desk, an illuminated tooth logo on a black slatted panel behind it, a crystal chandelier and a bordered marble floor give the space a formal weight, and green chesterfield sofas form the waiting area. In the treatment rooms the palette becomes plainer. White cabinets and a pale marble floor carry the sense of hygiene, while a band of timber slats turning from wall to ceiling, with linear lighting recessed into it, marks the space above the dental unit. The dentist's desk sits in the same room as a consultation corner apart from the chair, and frosted glass partitions separate the rooms from the corridor.
Material & Joinery Details
- White panelled reception desk and black slatted logo panel
- Bordered marble floor and crystal chandelier
- Band of timber slats turning from wall to ceiling
- Recessed linear lighting
- White clinical cabinets and marble-patterned worktop
- Frosted glass partitions
Project Images