BT / 23 · Residential Interior Architecture
Bademli Teras Evleri
- Location
- Bademli, Nilüfer / Bursa
- Scope of services
- Interior Design & Turnkey Implementation
Residential Interior Architecture
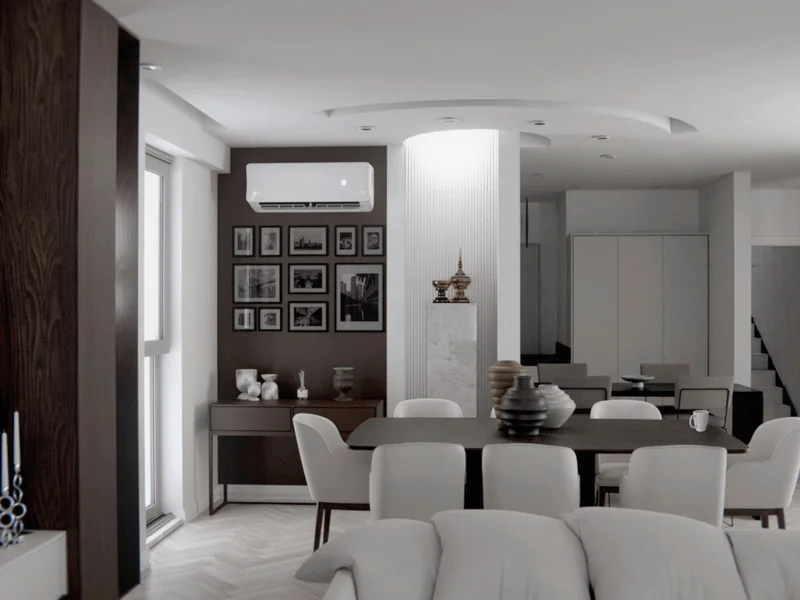
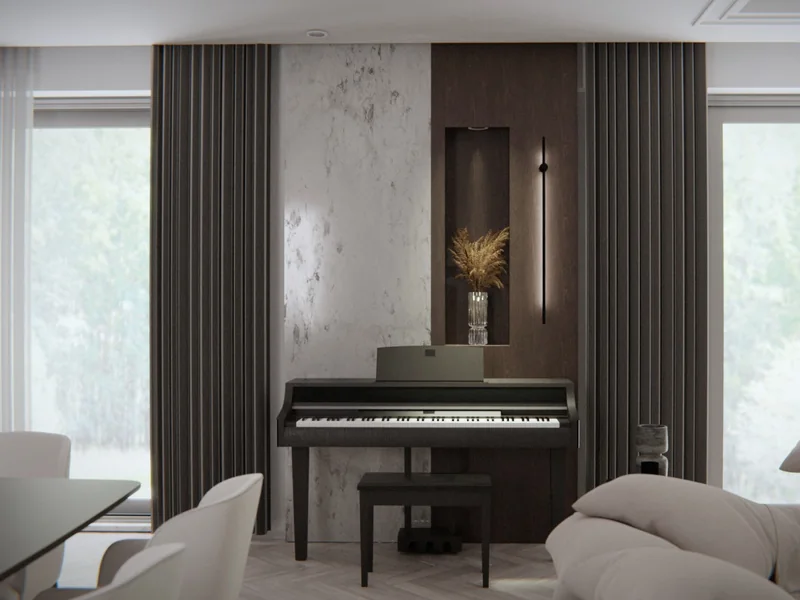
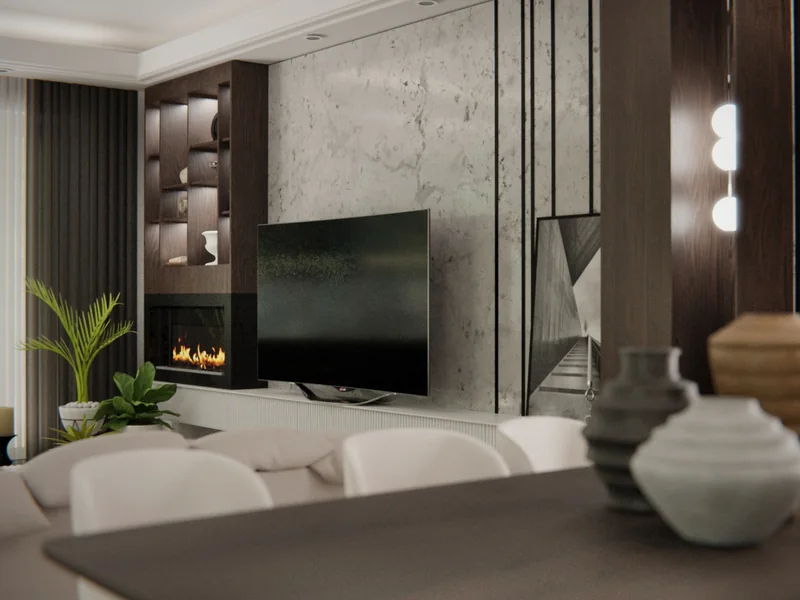
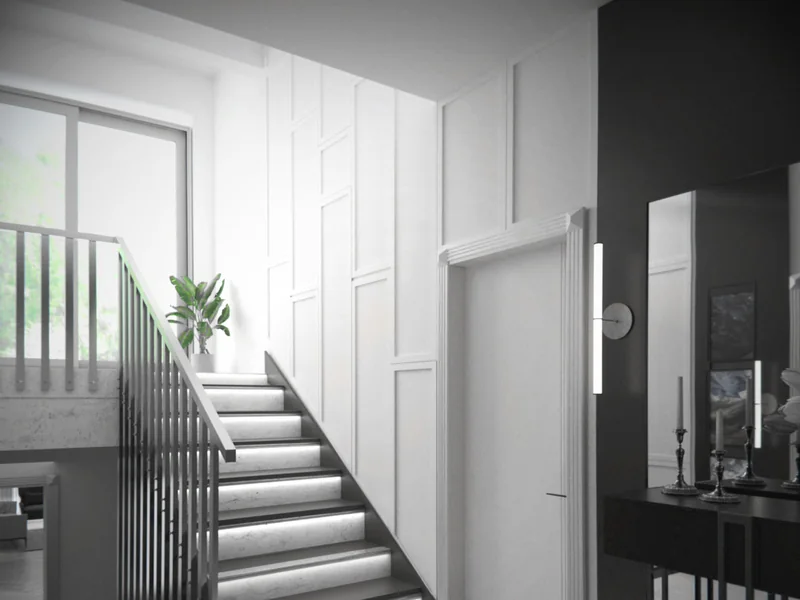
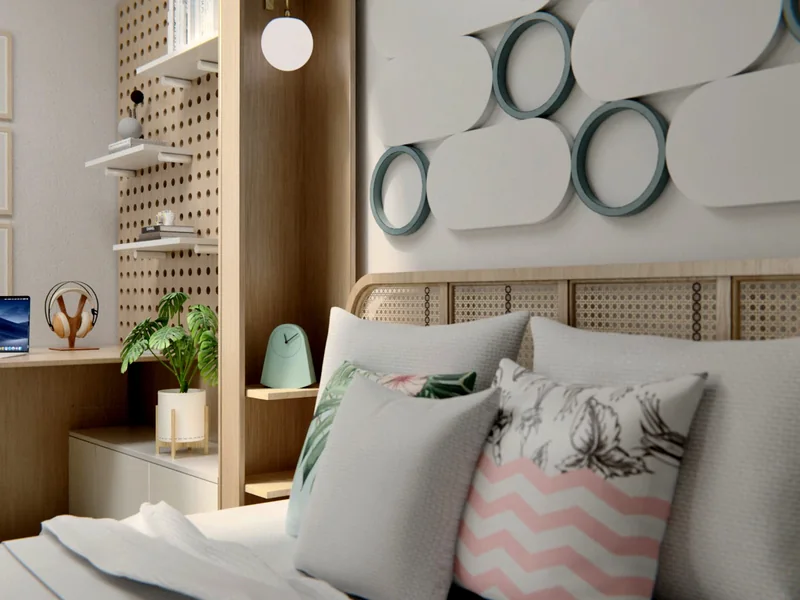
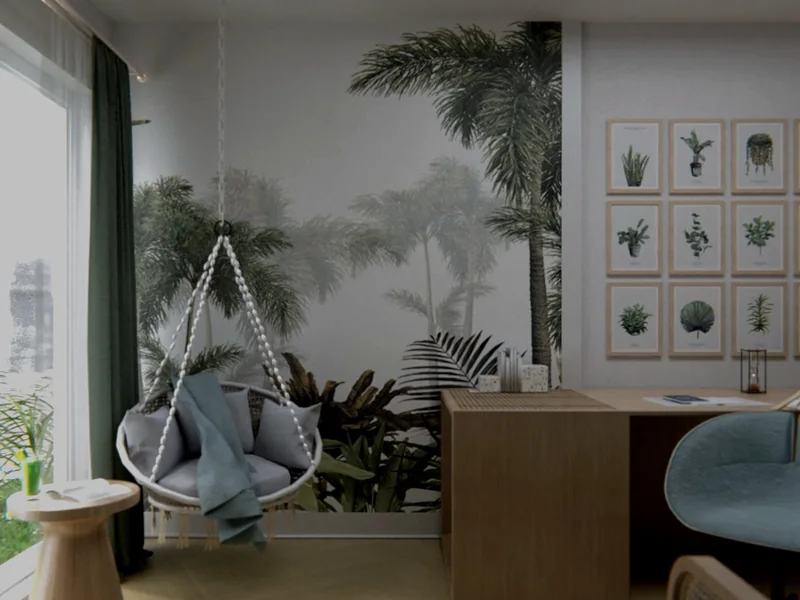
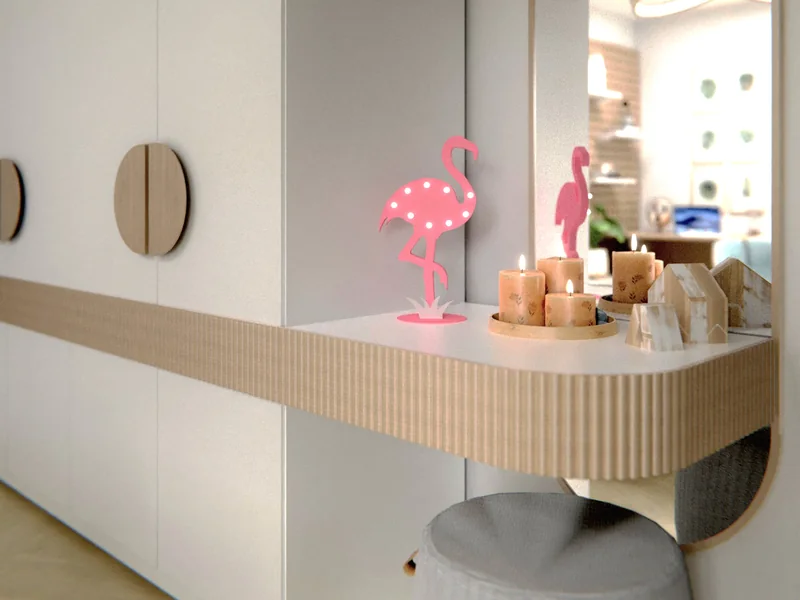
The entrance hall, living room and child's room of a home at Teras Evleri in Bademli, Bursa: dark timber and marble in the adults' spaces, pale timber and soft colours in the child's room.
Design Concept
Two different atmospheres were created in the home. In the entrance hall and living room, dark timber panels, marble-patterned surfaces and black metal details make a composed base: a stair with illuminated treads and a panelled wall greet the entrance, and in the living room a marble-patterned TV wall, a fireplace and lit shelving niches define the seating area, while a long dining table and a piano corner belong to everyday life. In the child's room the palette changes completely. Pale timber, a woven cane headboard, tropical wallpaper and a hanging swing make a playful room, completed by a pegboard, rounded wall panels and a dressing corner with an arched mirror.
Material & Joinery Details
- Dark timber wall panels and marble-patterned TV wall
- Fireplace and lit shelving niches
- Stair with illuminated treads and panelled wall
- Woven cane headboard and pale timber furniture
- Tropical wallpaper and hanging swing
- Dressing corner with arched mirror
Project Images