TS / 22 · Residential Interior Architecture
Tarz Sitesi Residence
- Location
- Tarz Sitesi, Nilüfer / Bursa
- Scope of services
- Interior Design & Turnkey Implementation
Residential Interior Architecture
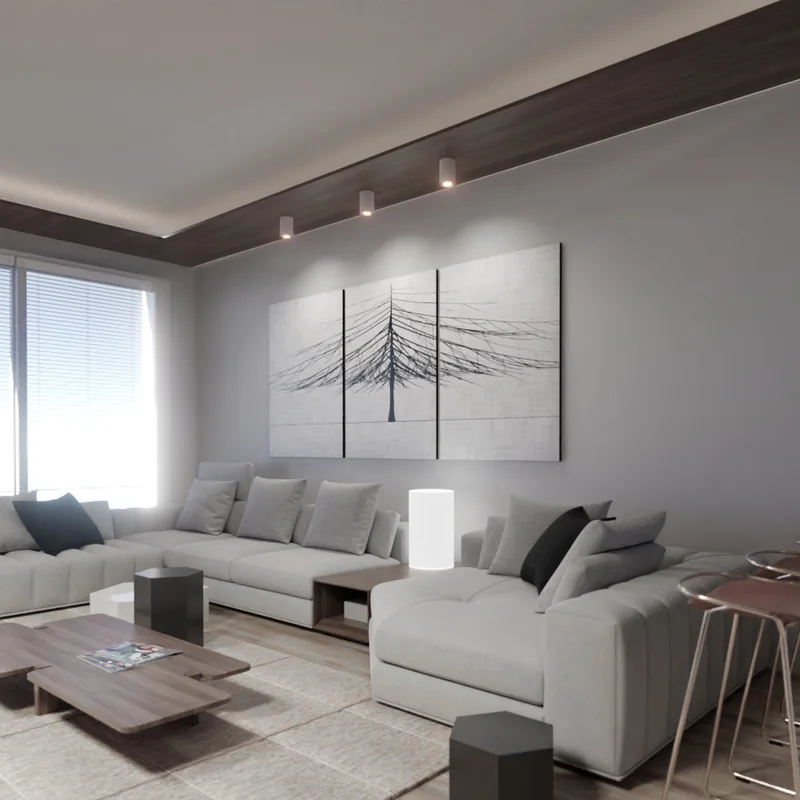
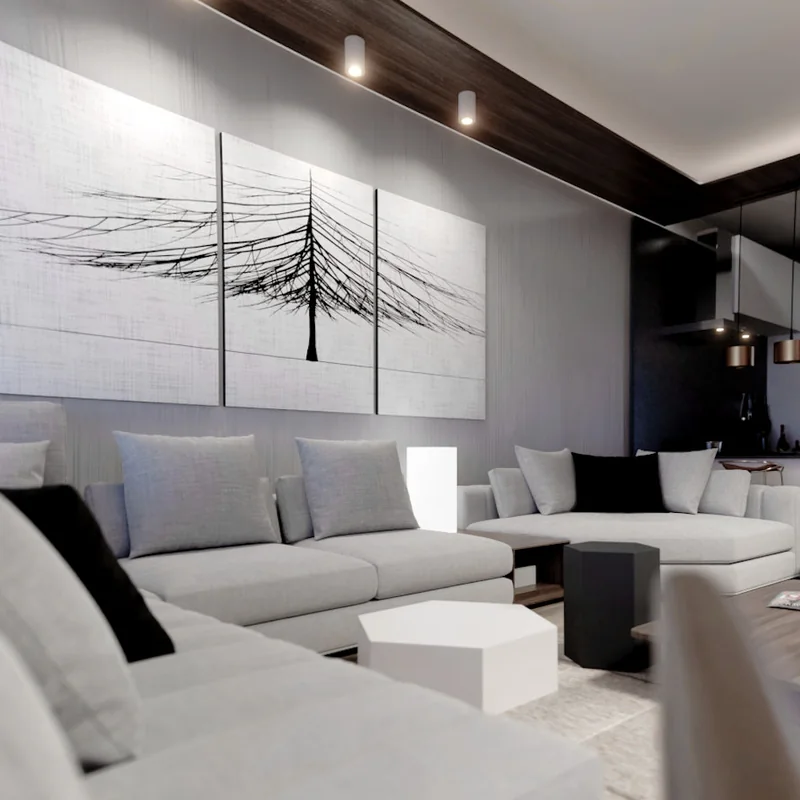
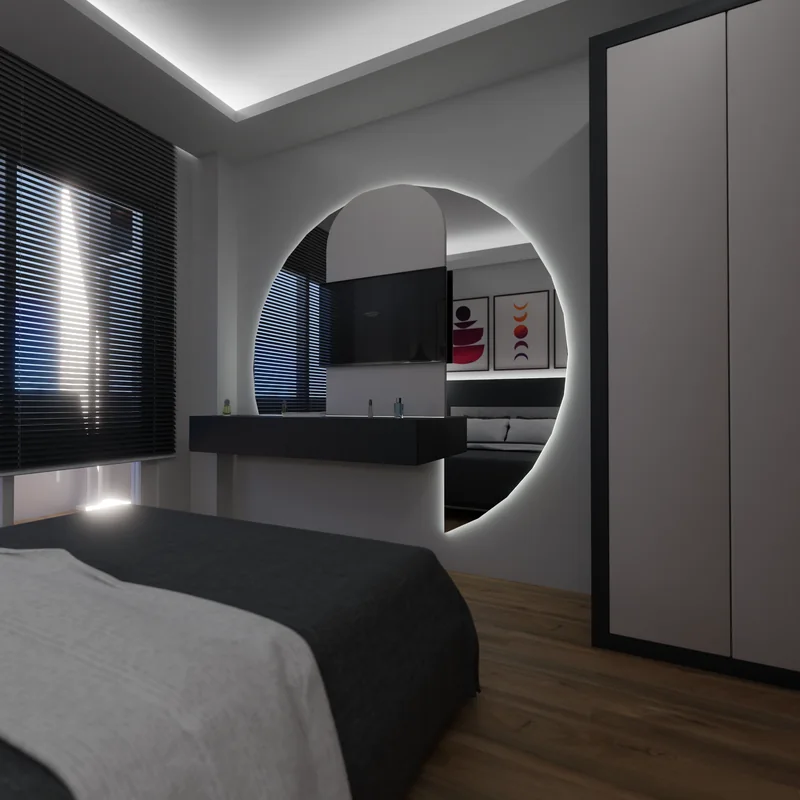
The living room and two bedrooms of a home in Tarz Sitesi, Nilüfer, Bursa, designed in a plain, modern line with grey tones, concealed LED lighting and graphic artwork.
Design Concept
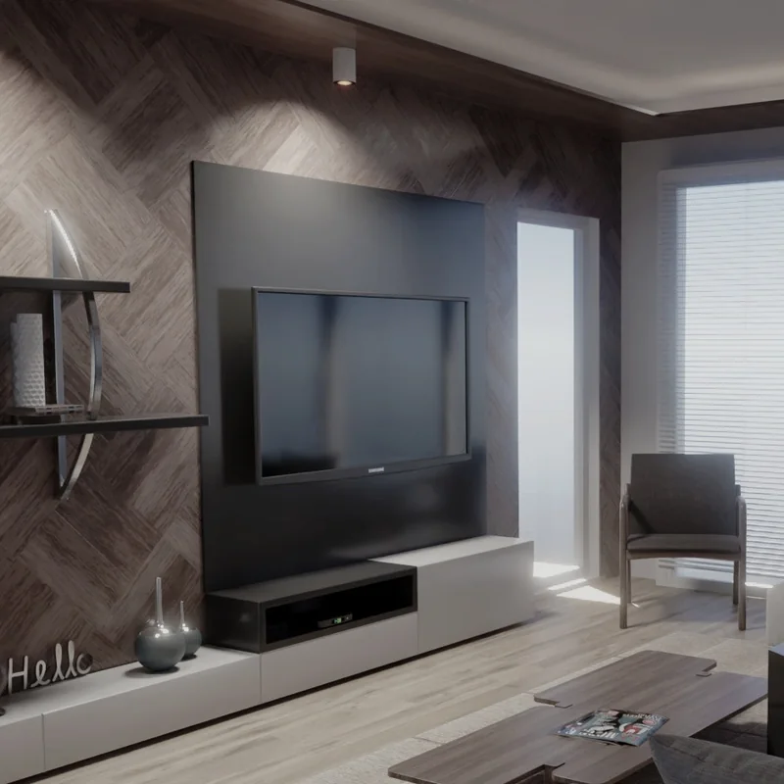
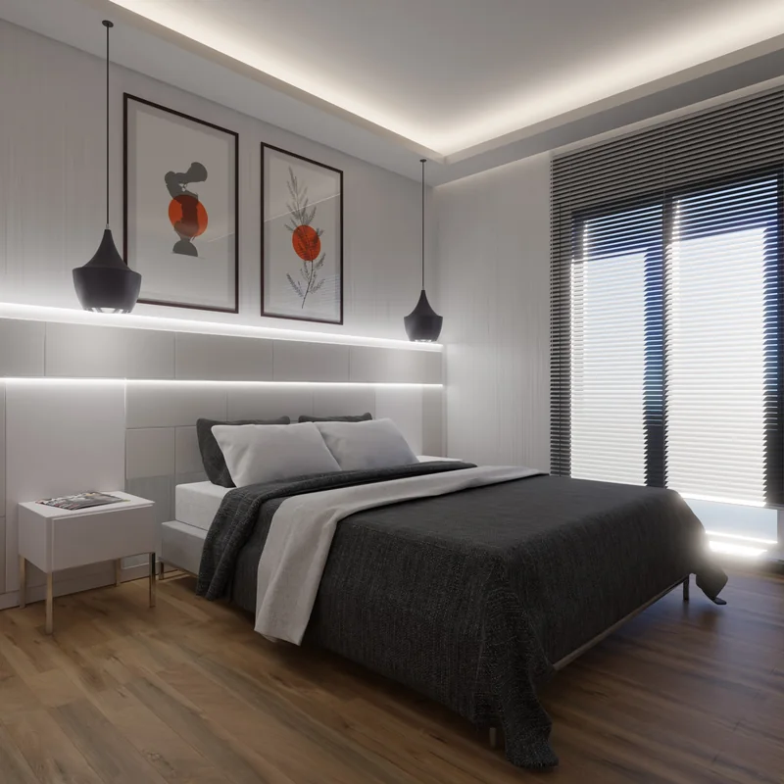
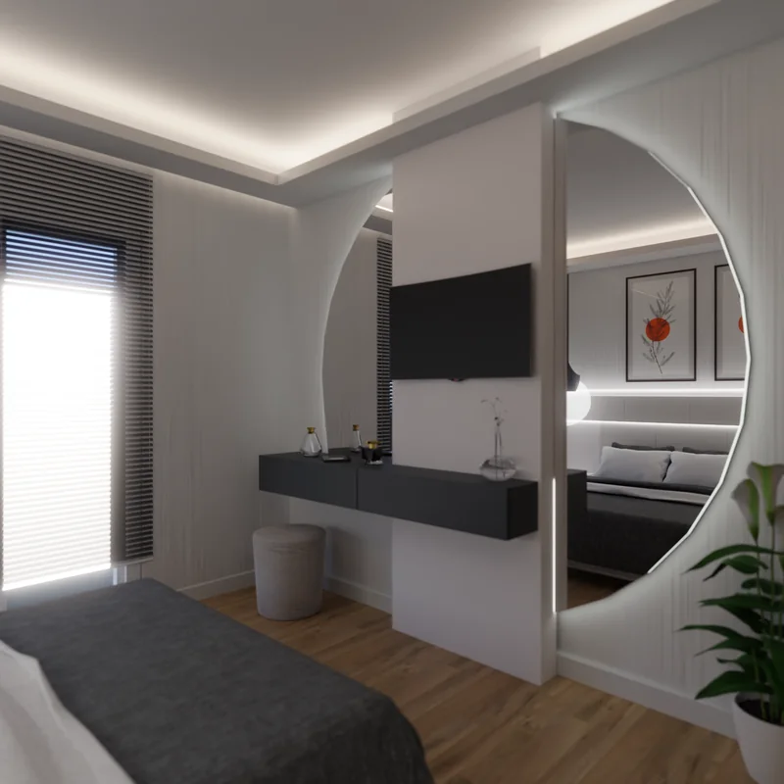
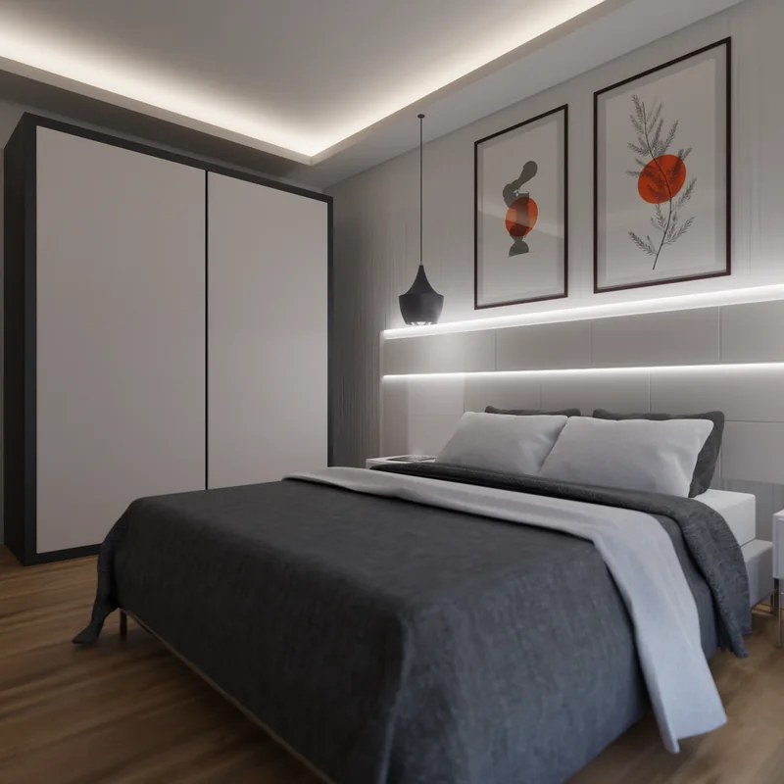
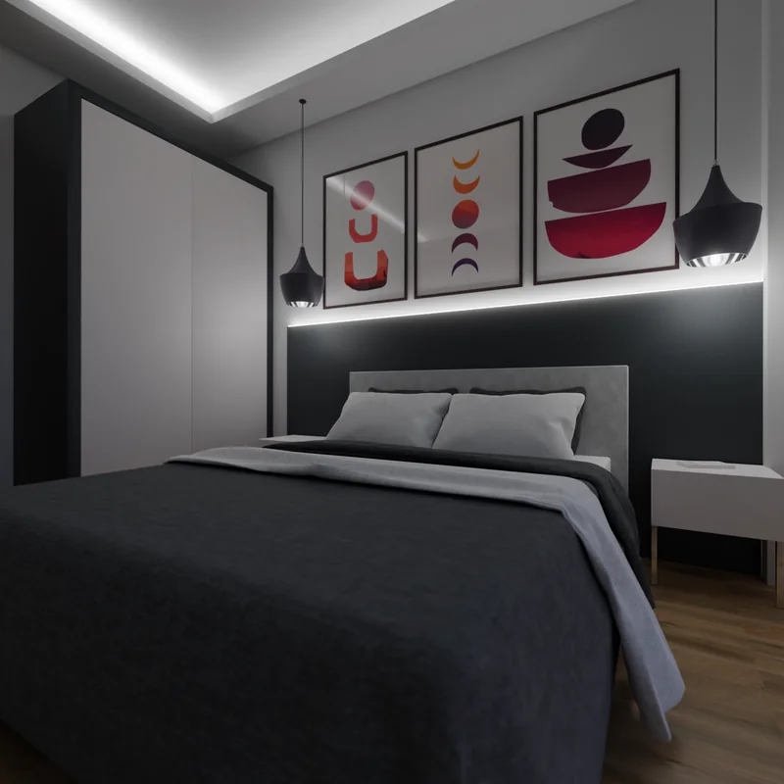
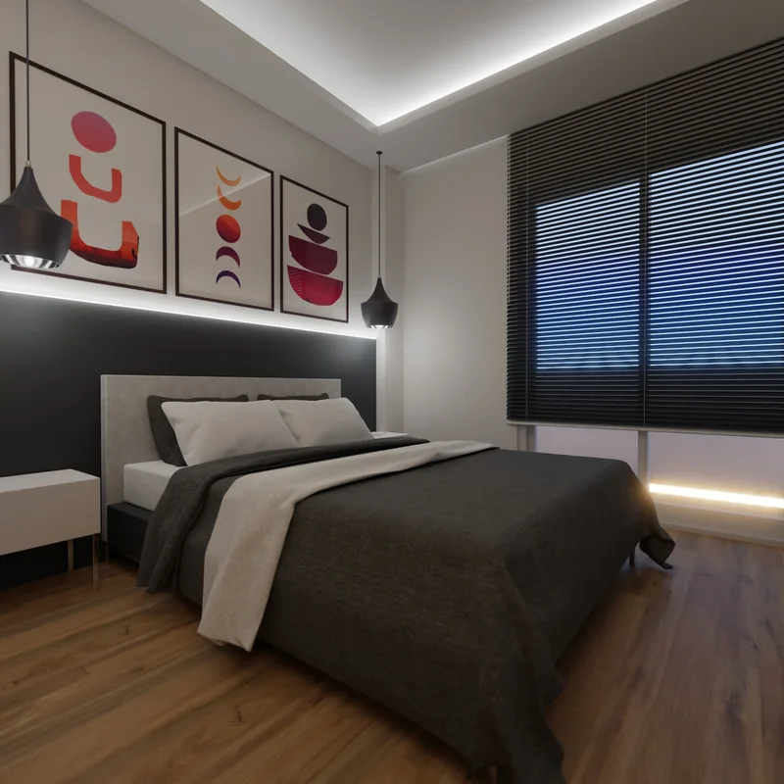
The living room and the two bedrooms share one calm palette: grey and white surfaces, timber flooring and a concealed band of light in the ceiling. In the living room, a large corner sofa, a three-part artwork and a dark timber ceiling band define the seating area, and the TV wall stands apart with herringbone timber cladding and a dark panel. In the bedrooms, the wall behind the bed is picked out by an LED line running its full length and by black pendant lamps; one room has a light headboard and the other a dark one. A round backlit mirror and a wall-hung dressing table share one panel with the TV, and floor-to-ceiling wardrobes complete the room.
Material & Joinery Details
- Concealed LED ceiling and wall lighting
- TV wall in herringbone timber
- Round backlit mirror and wall-hung dressing table
- Black pendant bedside lamps
- Floor-to-ceiling wardrobes
- Timber flooring and grey-and-white wall surfaces
Project Images