TB / 13 · Villa Interior Architecture
T.B Villa
- Location
- Bademli, Nilüfer / Bursa
- Scope of services
- Interior Design & Turnkey Implementation
Villa Interior Architecture
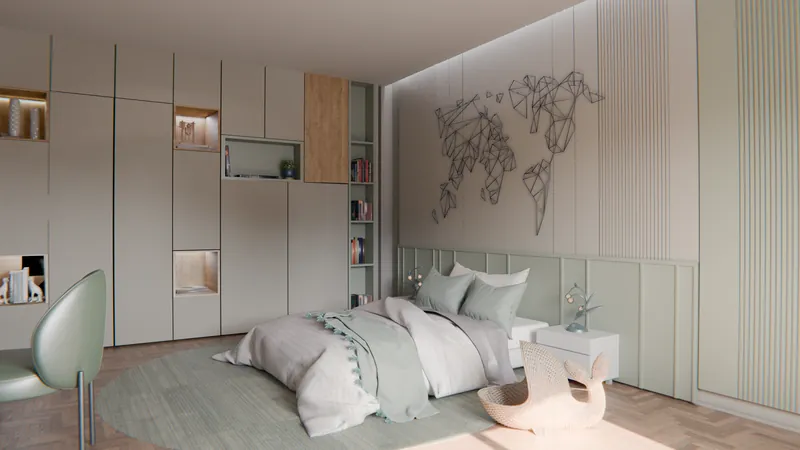
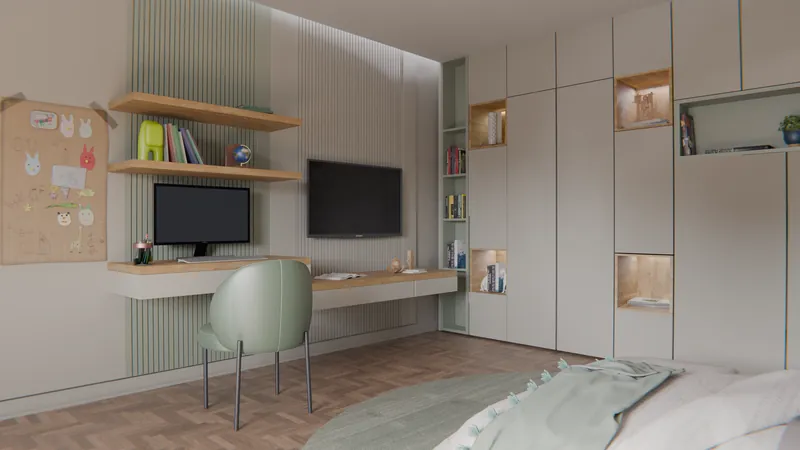
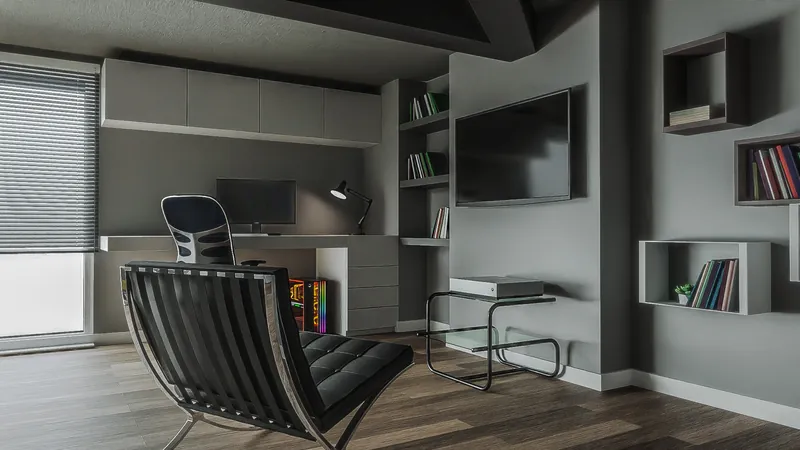
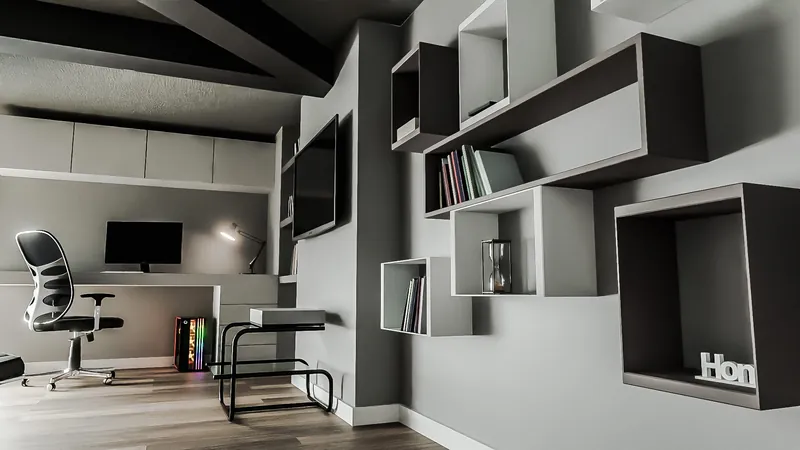
At T.B Villa in Bademli, Bursa, the dressing room, the children's room and the teenager's room were each designed with a character of their own, to suit the person using them.
Design Concept
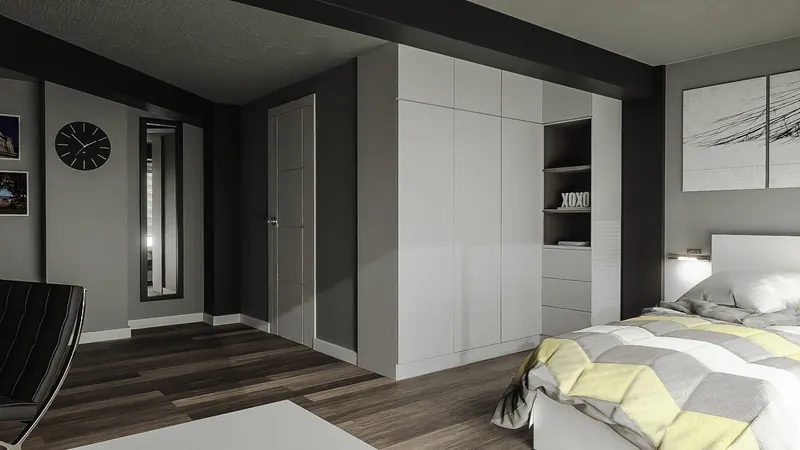
The three rooms of T.B Villa each speak a different language. In the dressing room, smoked-glass wardrobes lit from within and dark walnut surfaces create the atmosphere of a boutique, with a dark marble vanity niche and an organically shaped mirror as the focal point. In the children's room, sage green and cream tones, slatted wall panels and a geometric world map form a calm base, and the floor-to-ceiling wall of cupboards is lightened by timber niches. In the teenager's room, grey tones, asymmetric box shelves and a desk running along the wall give a plainer, more graphic character.
Material & Joinery Details
- Smoked-glass wardrobes with LED lighting
- Dark walnut veneer and dark marble vanity niche
- Organically shaped mirror and crystal chandelier
- Sage-green slatted wall panels and geometric world map
- Floor-to-ceiling cupboard wall with timber niches
- Asymmetric box shelves and a wall-length desk
Project Images