OZ / 14 · Villa Kitchen Design
Özlüce Villa Kitchen
- Location
- Özlüce, Nilüfer / Bursa
- Scope of services
- Interior Design & Turnkey Implementation
Villa Kitchen Interior Architecture
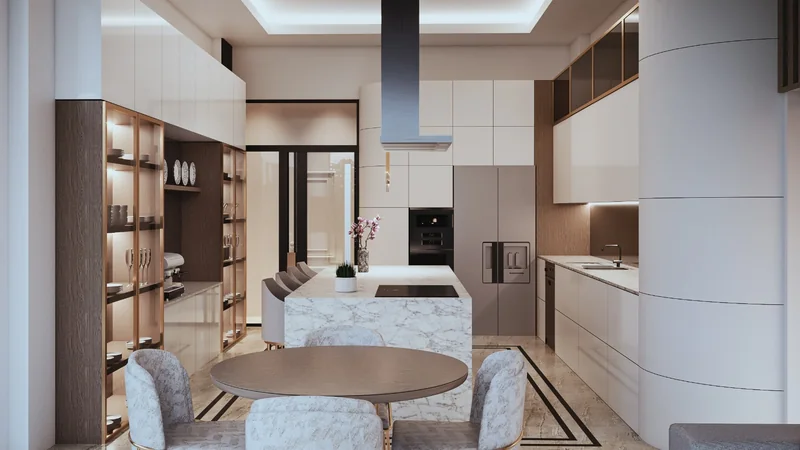
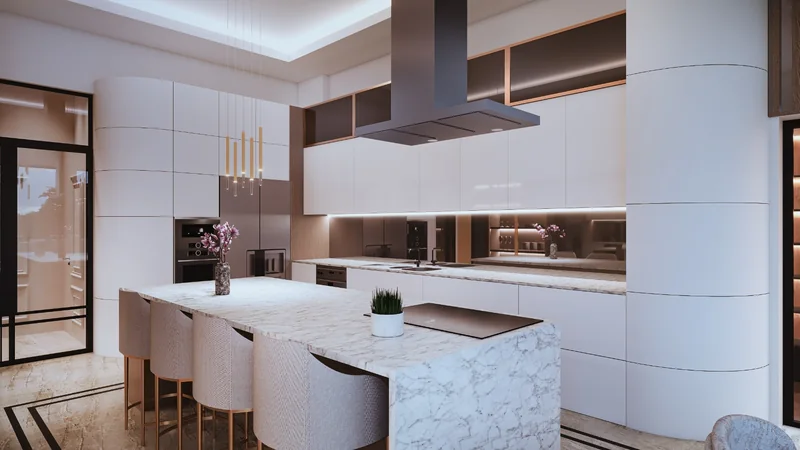
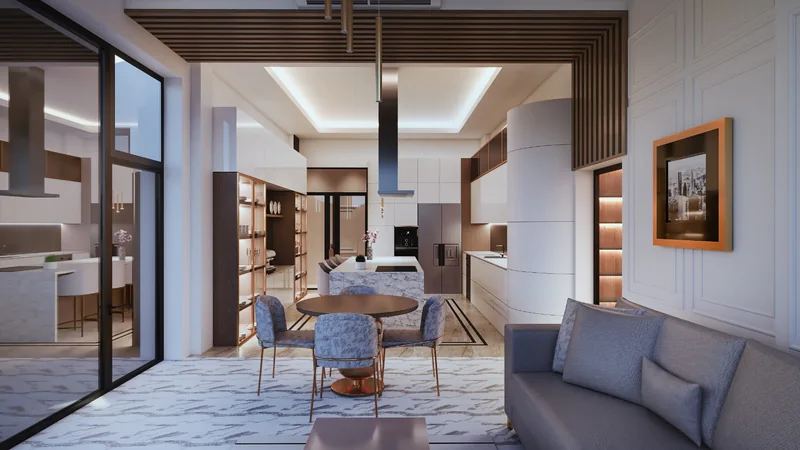
This villa kitchen in Özlüce, Bursa opens onto the dining and living area, with a veined marble island, curved white cabinets and an illuminated display unit.
Design Concept
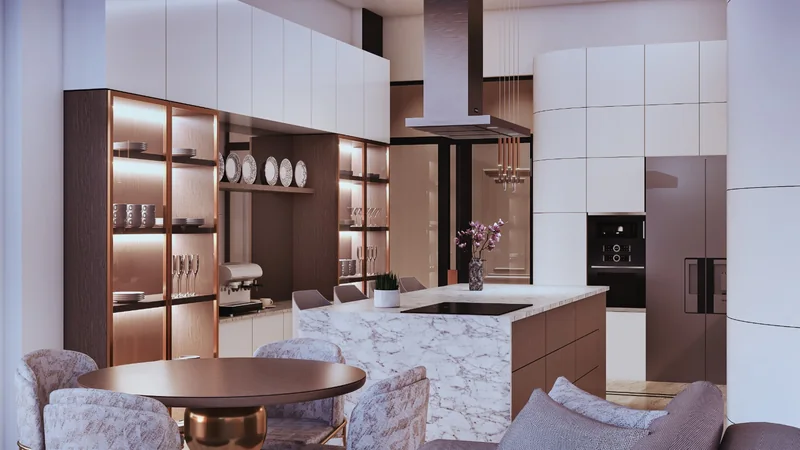
The kitchen is designed as a single volume opening onto the villa's dining and living area. At its centre is a veined marble island whose sides run down to the floor, with a hood suspended from the ceiling above it. Gloss white cabinets with curved corners gather the built-in appliances and the refrigerator into one surface, while a display unit in a dark timber frame, lit from within, shows off plates and glassware. A concealed band of light in the ceiling, brass pendants and a dark border in the floor define the edges of the kitchen, and a round dining table makes the transition between the island and the seating area.
Material & Joinery Details
- Veined marble kitchen island
- Gloss white cabinets with curved corners
- Display unit in dark timber frame with LED lighting
- Island hood and built-in appliances
- Concealed ceiling lighting and brass pendants
- Mirrored splashback
Project Images