AC / 15 · Residential Interior Architecture
A.C House
- Location
- Nilüferköy / Bursa
- Scope of services
- Interior Design & Turnkey Implementation
Residential Interior Architecture
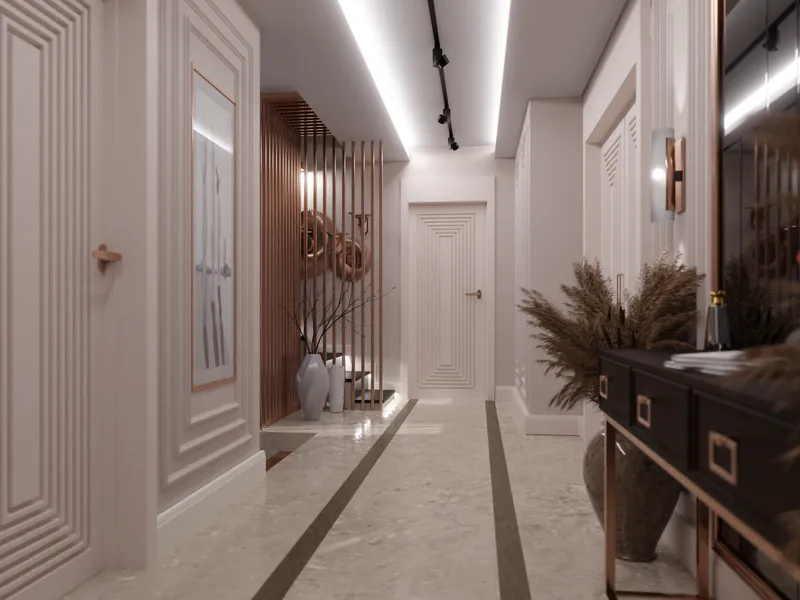
At A.C House in Nilüferköy, Bursa, the entrance hall, the kitchen and the winter garden share one language of classical wall mouldings, copper-toned details and pale marble.
Design Concept
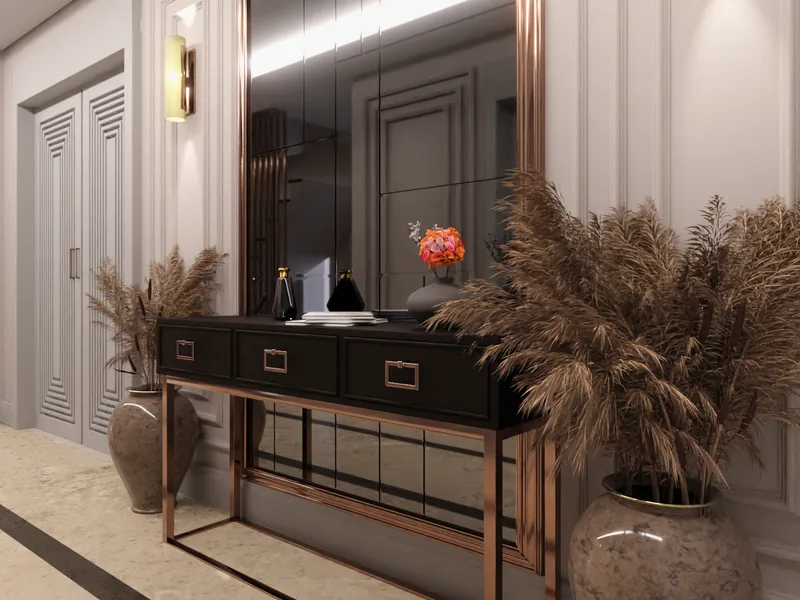
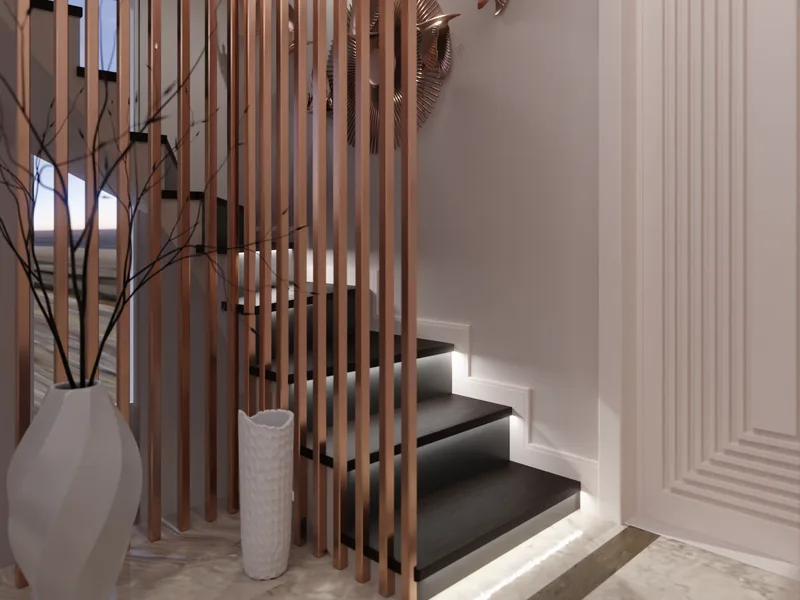
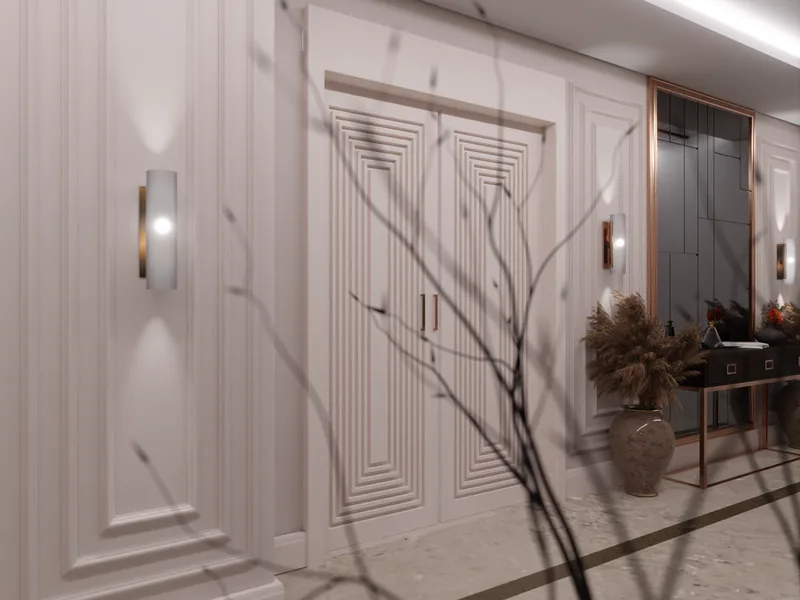
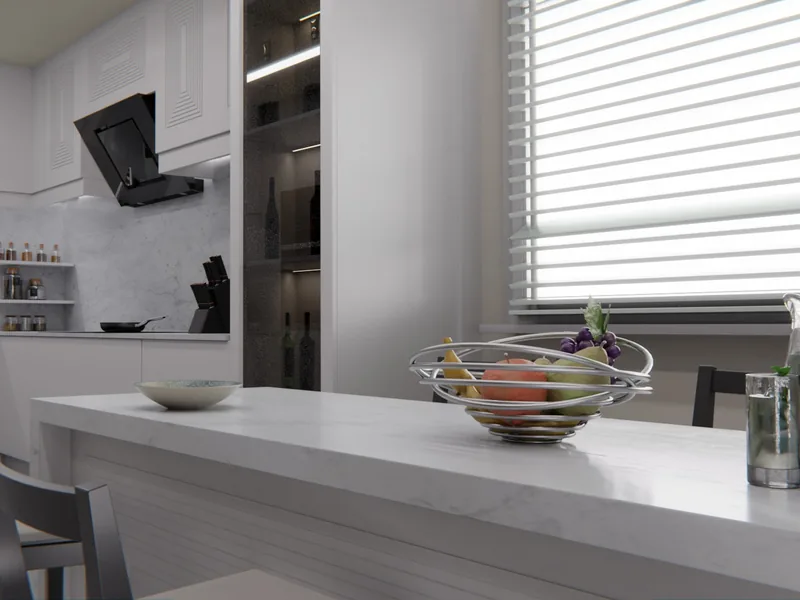
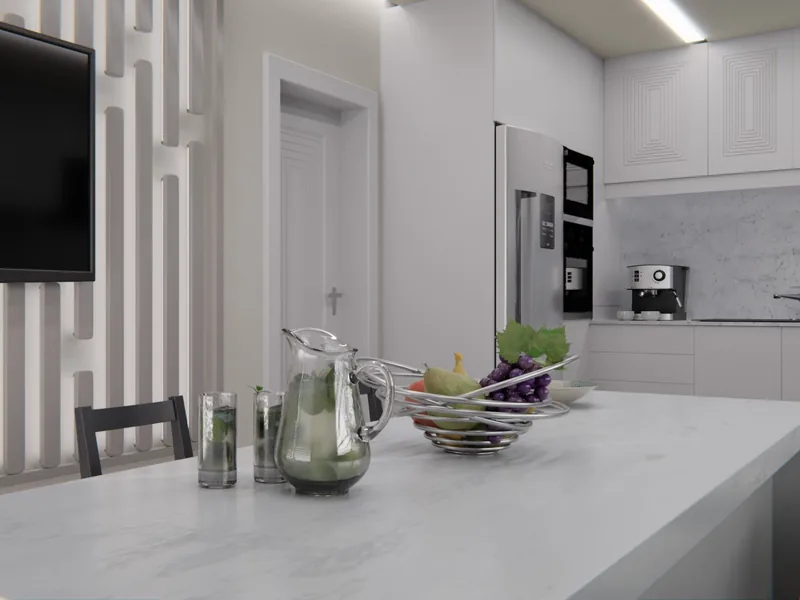
The three spaces of A.C House come together in a modern classic line. In the entrance hall, moulded wall panels, a marble floor with a dark border and concealed ceiling light pull the long corridor together; copper-toned vertical profiles screen the stair, and a niche of smoked mirror with a black console greets the entrance. In the kitchen, white lacquered cabinets with a marble-patterned worktop and splashback make a plain base, and a breakfast bar connects the kitchen to the seating area. The glazed winter garden overlooking the pool has a timber wall panel in a labyrinth pattern, a fireplace and a large dining table.
Material & Joinery Details
- Moulded wall panels and concealed ceiling lighting
- Marble floor with dark border
- Stair screen of copper-toned vertical profiles
- Smoked mirror and black console
- White lacquered kitchen cabinets and marble-patterned worktop
- Timber wall panel in a labyrinth pattern and fireplace
Project Images