YK / 16 · Villa Design
Y.K Villa
- Location
- Kurşunlu / Bursa
- Scope of services
- Interior Design & Turnkey Implementation
Villa Facade & Interior Architecture
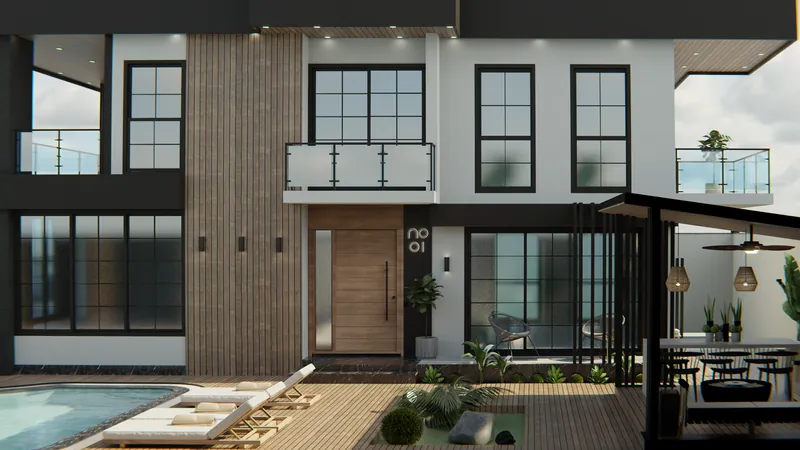
Y.K Villa in Kurşunlu, Bursa was designed as a whole: a dark-framed facade, a garden with a pool, and an open-plan interior that brings living room, dining area and kitchen into one volume.
Design Concept
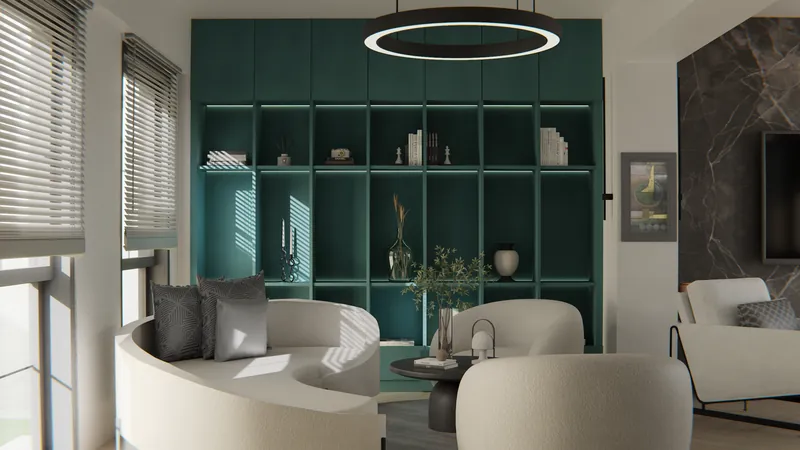
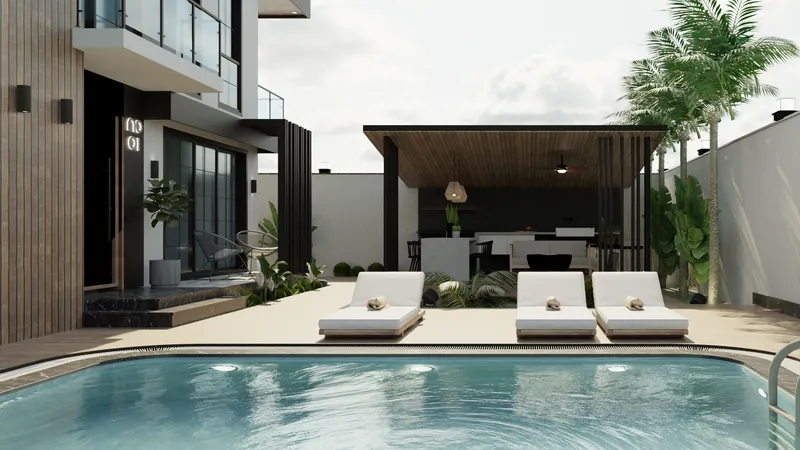
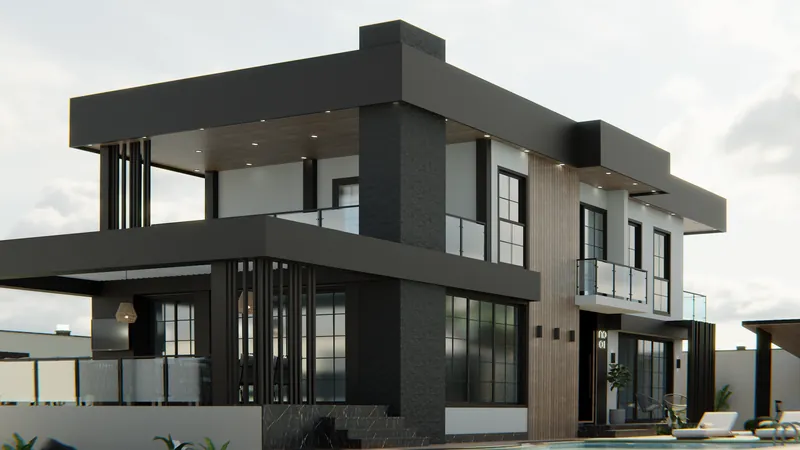
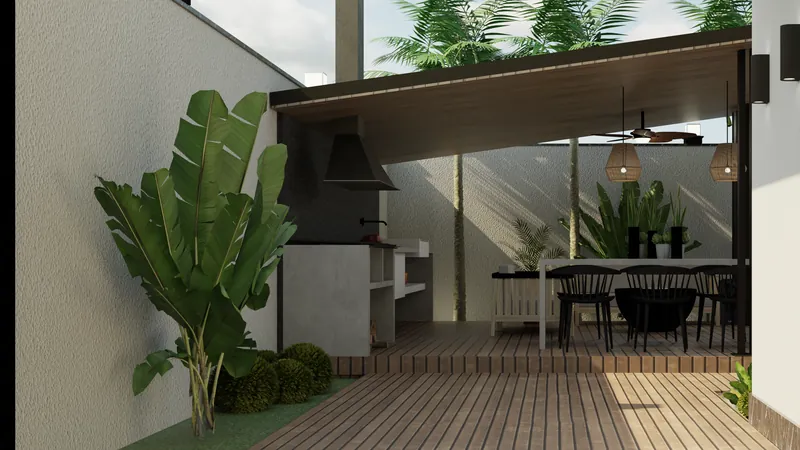
At Y.K Villa, the facade and the interior are treated in the same language. Outside, white surfaces, dark frames and vertical timber cladding divide the two-storey volume into parts, while glass-balustraded balconies, a pool and a summer kitchen under a timber pergola make the garden a continuation of the living space. Inside, the living room, dining area and kitchen connect in an open plan: a TV wall in a dark marble pattern, a petrol-green bookcase niche and ring-shaped pendants define the seating areas, and black vertical slats separate the spaces without closing them off. In the kitchen, black slatted upper cabinets, an island with a petrol-green worktop and leather bar stools carry the same palette through.
Material & Joinery Details
- White facade, dark frames and vertical timber cladding
- Glass-balustraded balconies and timber pergola
- TV wall in a dark marble pattern
- Petrol-green bookcase niche and kitchen worktop
- Ring-shaped pendant lights
- Black vertical slatted dividers and kitchen cabinets
Project Images